

BEDS4
BATHS3 full
SQUARE FEET2,457
MLS#10770962
STATUSNew
PROPERTY TYPEResidential - Single Family
SUBDIVISIONCARRINGTON WOODS
Property Description
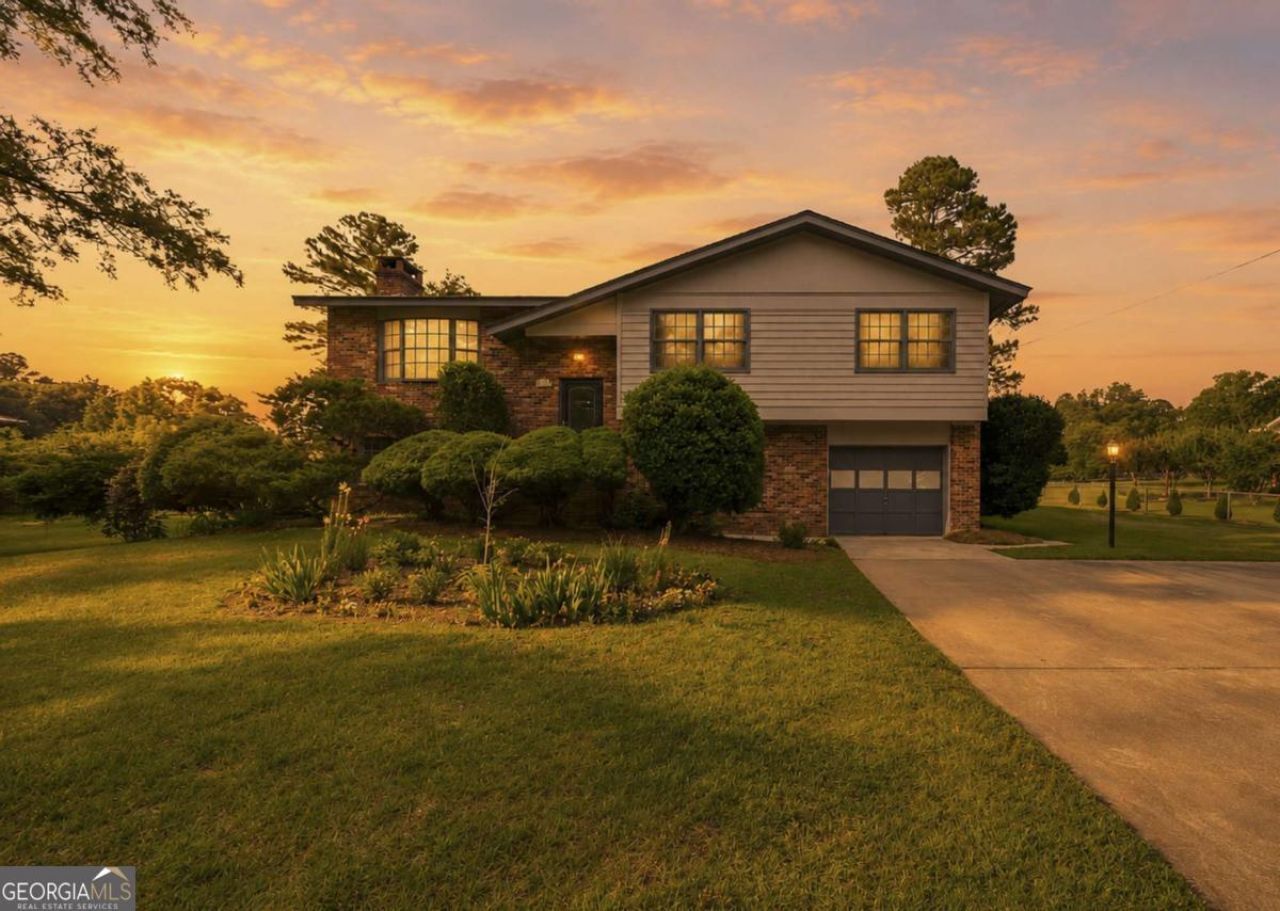
If this home could talk... we'd hear the best stories of the fun and memories made in this wonderful home. The split level design lends to a mid-century modern design, just needing someone to use personal touches to make it shine. Upstairs are the main living areas, three bedroom, two full baths, and a great screened porch. Downstairs is a bedroom, full bath, a second living space, laundry room, and a patio leading to a peaceful garden and a large back yard. This home was once a hub of friends gathering, family hobbies, yard work, tinkering, and a lot of love. It's a perfect starter home for someone looking to do the same! Call today to see this special property!
Property Features
Property Type: Residential - Single Family
Basement: Bath Finished, Finished
Basement: Yes
Cooling: Ceiling Fan(s), Central Air
Fireplaces: 2
Heating: Central
Roof Type: Composition
Stories: 2.0
Taxes: $0
Year Built: 1963
Feature Descriptions
Additional Rooms: Great Room, Laundry
Amenities: Lake
Appliances: Dishwasher, Dryer, Electric Water Heater, Microwave, Range, Refrigerator
Days on Site: 2
Dining Room: Dining Rm/Living Rm Combo
Exterior: Brick, Wood Siding
Fireplace Type: Gas Log
Flooring: Carpet, Tile
Foundation: Block
Interior: Tile Bath
Parking Notes: Garage, Attached, Parking Pad
Sewer: Public Sewer
Structures: Outbuilding
Topography: City Lot
Utilities: Cable Available, Electricity Available, High Speed Internet, Natural Gas Available, Sewer Available, Sewer Connected, Water Available
Water: Public
Window Features: Bay Window(s)
Local Schools
High School: Baldwin
Middle School: Oak Hill
Elementary School: Lakeview
Listed By / Shown By
Listed By
Agency Name: Fickling Lake Country,LLC
Agency Phone: 478-997-6400
Shown By
Agent Name: Russell Berry
Agent Phone: (678) 416-9241
Agency Title: Josey Young & Brady Realty, LLC

Estimate Your Payment
Estimated Payment
$ 752.65 per month $665.44 Principal & Interest $0.00 Property Tax (data not provided by mls) $87.21 Homeowner's InsuranceChange Payment Information

Russell Berry
Cell: (678) 416-9241
Email: rberry@jybrealty.com

Privacy Policy / DMCA Notice / ADA Accessibility


This site is hosted, designed and copyright
© 1994 - 2026 by
Delta Media Group, Inc. -- Patent Pending --
1733 Cedarwood Road | MLS# 10770962
This single family home located at 1733 Cedarwood Road, Milledgeville, GA 31061 is currently listed for sale with an asking price of $299,000. This property was built in 1963 and has 4 bedrooms and 3 full baths with 2457 sq. ft. Cedarwood Road is located in the CARRINGTON WOODS subdivision. Search CARRINGTON WOODS real estate on rberry.jybrealty.com today.