

BEDS5
BATHS4 full 1 partial
SQUARE FEET3,640
MLS#10769530
STATUSNew
PROPERTY TYPEResidential - Single Family
Property Description
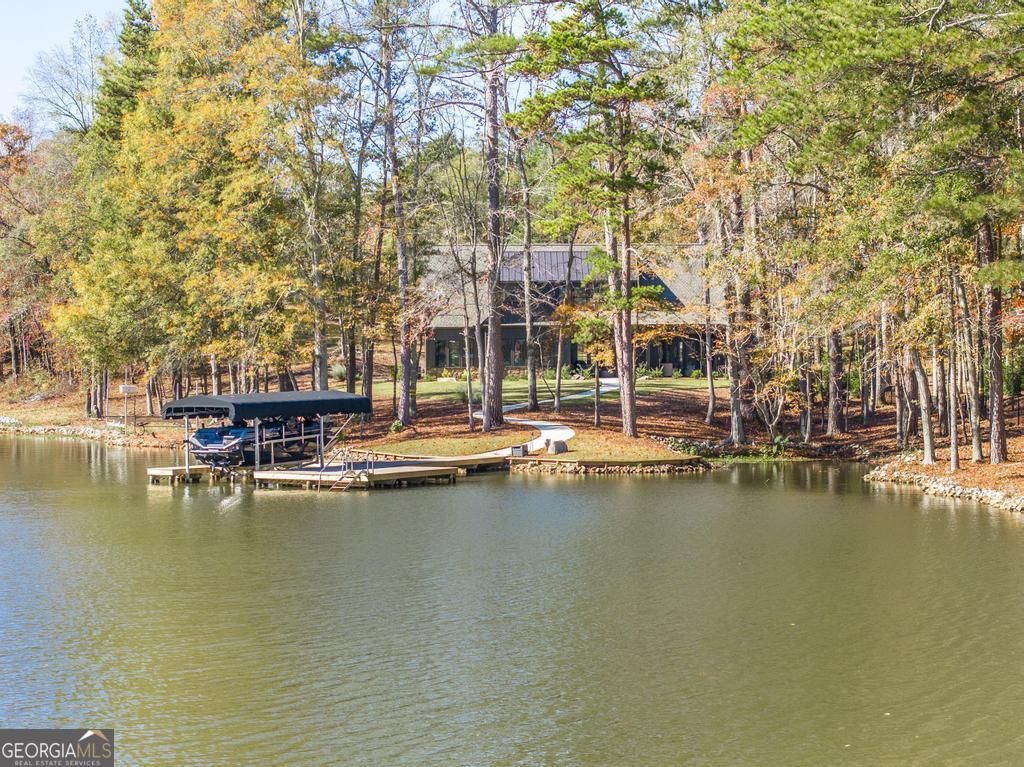
Lake Front Living at its Best!! Stunning Newly Constructed 3640 Sq. Ft. Craftsman Style Home Situated on 1.5 Acres on the Beautiful Shores of Lake Oconee. This Fantastic Home Features Five Bedrooms, Four Full Baths and One-Half Bath. Open Modern Living Plan Ready to Entertain. Exquisite Attention to Detail Throughout. Spacious Open Kitchen and Living Area with Incredible Lake Views. Huge Walk-in Butlers Pantry. Large Back Porch with Gas Fireplace for Relaxing and Enjoying the Peaceful Views of the Lake. Downstairs and Upstairs Laundry Rooms. Huge Bonus Room. Plenty of Closet and Storage Space Throughout. Winding Concrete Walk Way to Max Dock with Covered Lift. Great Location Just Minutes from Greensboro, Madison and Easy Access to I20. Additional Acreage Available.
Property Features
Property Type: Residential - Single Family
Basement: None
Cooling: Central Air
Fireplaces: 2
Heating: Central
Home Style: Craftsman
Lot Size: 1.50 Acres
Roof Type: Composition
Stories: 2.0
Taxes: $4,335
Year Built: 2024
Feature Descriptions
Additional Rooms: Bonus Room, Den, Family Room, Foyer, Laundry, Office
Appliances: Convection Oven, Cooktop, Dishwasher, Dryer, Gas Water Heater, Ice Maker, Microwave, Refrigerator, Tankless Water Heater, Washer
Days on Site: 4
Exterior: Other, Stone
Fireplace Type: Gas Log
Interior: Beamed Ceilings, Bookcases, Double Vanity, High Ceilings, Master On Main Level, Soaking Tub, Walk-In Closet(s)
Parking Notes: Garage
Sewer: Septic Tank
Topography: Level
Utilities: Underground Utilities
Water: Well
Local Schools
High School: Morgan
Middle School: Morgan
Elementary School: Morgan
Listed By / Shown By
Listed By
Agency Name: The Paulin Group
Agency Phone: 478-718-1649
Shown By
Agent Name: Russell Berry
Agent Phone: (678) 416-9241
Agency Title: Josey Young & Brady Realty, LLC

Estimate Your Payment
Estimated Payment
$ 4,766.41 per month $3,894.74 Principal & Interest $361.25 Property Tax $510.42 Homeowner's InsuranceChange Payment Information

Russell Berry
Cell: (678) 416-9241
Email: rberry@jybrealty.com

Privacy Policy / DMCA Notice / ADA Accessibility


This site is hosted, designed and copyright
© 1994 - 2026 by
Delta Media Group, Inc. -- Patent Pending --
1731 Blue Springs Road | MLS# 10769530
This single family home located at 1731 Blue Springs Road, Buckhead, GA 30625 is currently listed for sale with an asking price of $1,750,000. This property was built in 2024 and has 5 bedrooms and 4 full and 1 partial baths with 3640 sq. ft. Search Buckhead real estate on rberry.jybrealty.com today.