

BEDS3
BATHS3 full
SQUARE FEET2,018
MLS#10720229
STATUSActive
PROPERTY TYPEResidential - Single Family
SUBDIVISIONAberdeen
Property Description
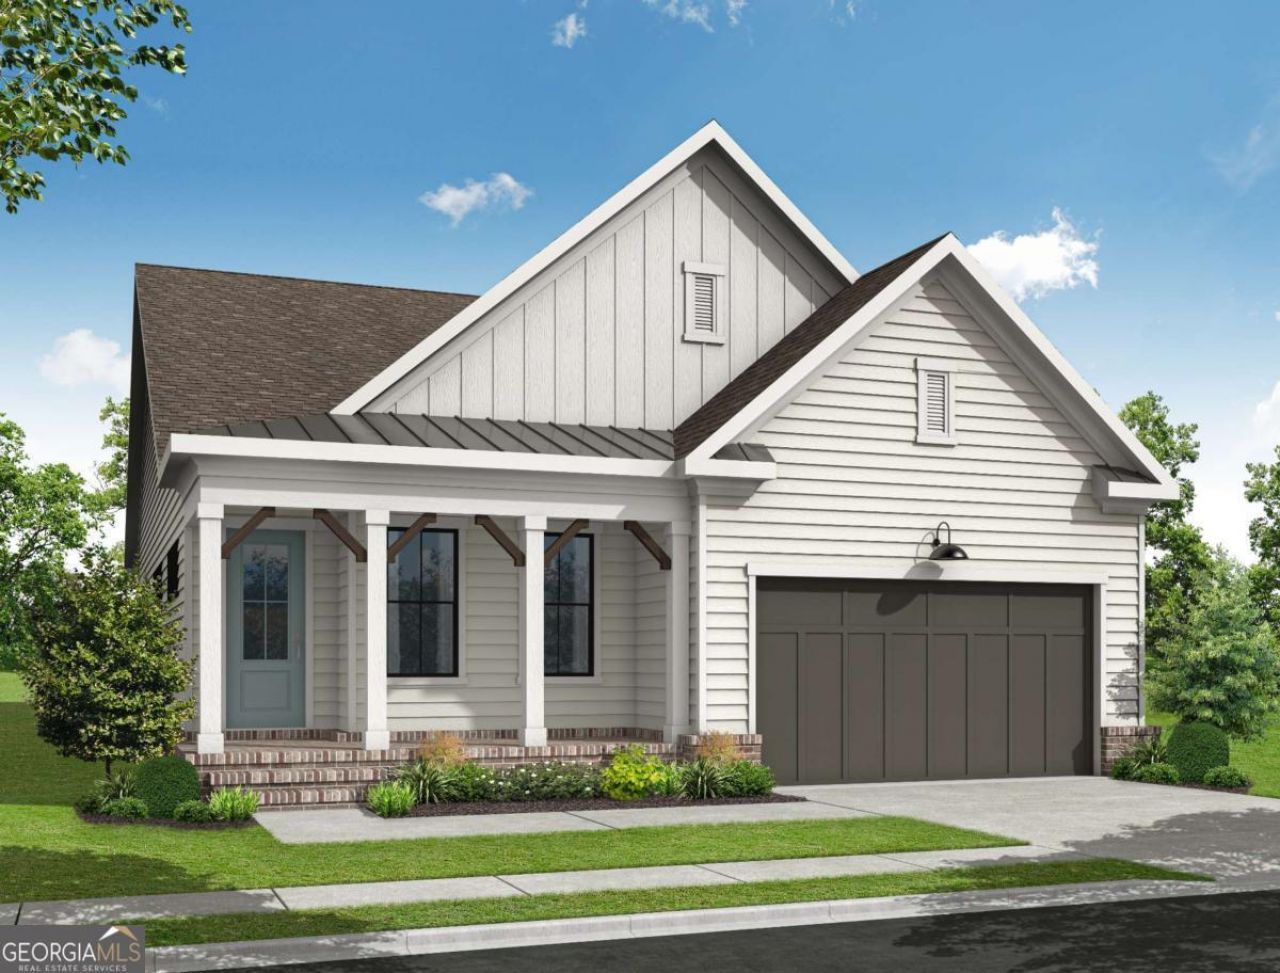
Discover the Conner plan, a thoughtfully designed new-construction home in Hoschton offering 3 bedrooms and 3 full baths with an open, elegant layout. The dining, family room, and kitchen flow seamlessly together, creating a bright and welcoming main living space. The kitchen features a large island and an impressive walk-in pantry-perfect for well-stocked storage and everyday convenience. The owners suite includes a spacious walk-in closet, plus a beautifully appointed bathroom with separate vanities and a dedicated linen closet. A covered porch extends the living area outdoors for year-round enjoyment. Located in a premier gated community with exceptional amenities, including a clubhouse, fitness center, pickleball courts, fire pit area, greenspaces, sidewalks, and a secure gated entrance, this home offers both luxury and lifestyle in one of Hoschton's most desirable neighborhoods.
Property Features
Property Type: Residential - Single Family
Basement: None
Cooling: Central Air, Electric
Fireplaces: 1
Garage: 2
Heating: Natural Gas, Zoned
Home Style: Bungalow/Cottage, Craftsman, Other
Lot Size: 0.16 Acres
Roof Type: Composition
Stories: 1.0
Taxes: $0
Year Built: 2026
Feature Descriptions
Additional Rooms: Office, Other
Amenities: Clubhouse, Fitness Center, Gated, Pool, Sidewalks, Street Lights, Walk To Schools, Near Shopping
Appliances: Cooktop, Dishwasher, Oven, Stainless Steel Appliance(s), Tankless Water Heater
Days on Site: 58
Dining Room: Dining Rm/Living Rm Combo
Exterior: Brick
Fireplace Type: Family Room
Flooring: Carpet, Hardwood, Tile
Foundation: Slab
Interior: High Ceilings, Master On Main Level, Tray Ceiling(s)
Kitchen: Breakfast Area, Breakfast Bar, Kitchen Island, Pantry, Solid Surface Counters, Walk-in Pantry
Parking Notes: Garage, Garage Door Opener
Security Features: Carbon Monoxide Detector(s), Smoke Detector(s)
Sewer: Public Sewer
Swimming Pool: Yes
Topography: Level, Other, Zero Lot Line
Utilities: Electricity Available, Natural Gas Available, Phone Available, Sewer Available
Water: Public
Local Schools
High School: Jackson County
Middle School: West Jackson
Elementary School: West Jackson
Listed By / Shown By
Listed By
Agency Name: The Providence Group Realty
Agency Phone: 678-475-9400
Shown By
Agent Name: Russell Berry
Agent Phone: (678) 416-9241
Agency Title: Josey Young & Brady Realty, LLC

Estimate Your Payment
Estimated Payment
$ 1,459.74 per month $1,290.61 Principal & Interest $0.00 Property Tax (data not provided by mls) $169.14 Homeowner's InsuranceChange Payment Information

Russell Berry
Cell: (678) 416-9241
Email: rberry@jybrealty.com

Privacy Policy / DMCA Notice / ADA Accessibility


This site is hosted, designed and copyright
© 1994 - 2026 by
Delta Media Group, Inc. -- Patent Pending --
171 Hight Point Drive | MLS# 10720229
This single family home located at 171 Hight Point Drive, Hoschton, GA 30548 is currently listed for sale with an asking price of $579,900. This property was built in 2026 and has 3 bedrooms and 3 full baths with 2018 sq. ft. Hight Point Drive is located in the Aberdeen subdivision. Search Aberdeen real estate on rberry.jybrealty.com today.