

BEDS4
BATHS3 full 1 partial
SQUARE FEET3,111
MLS#10678026
STATUSActive
PROPERTY TYPEResidential - Single Family
SUBDIVISIONSebastian Cove
Property Description
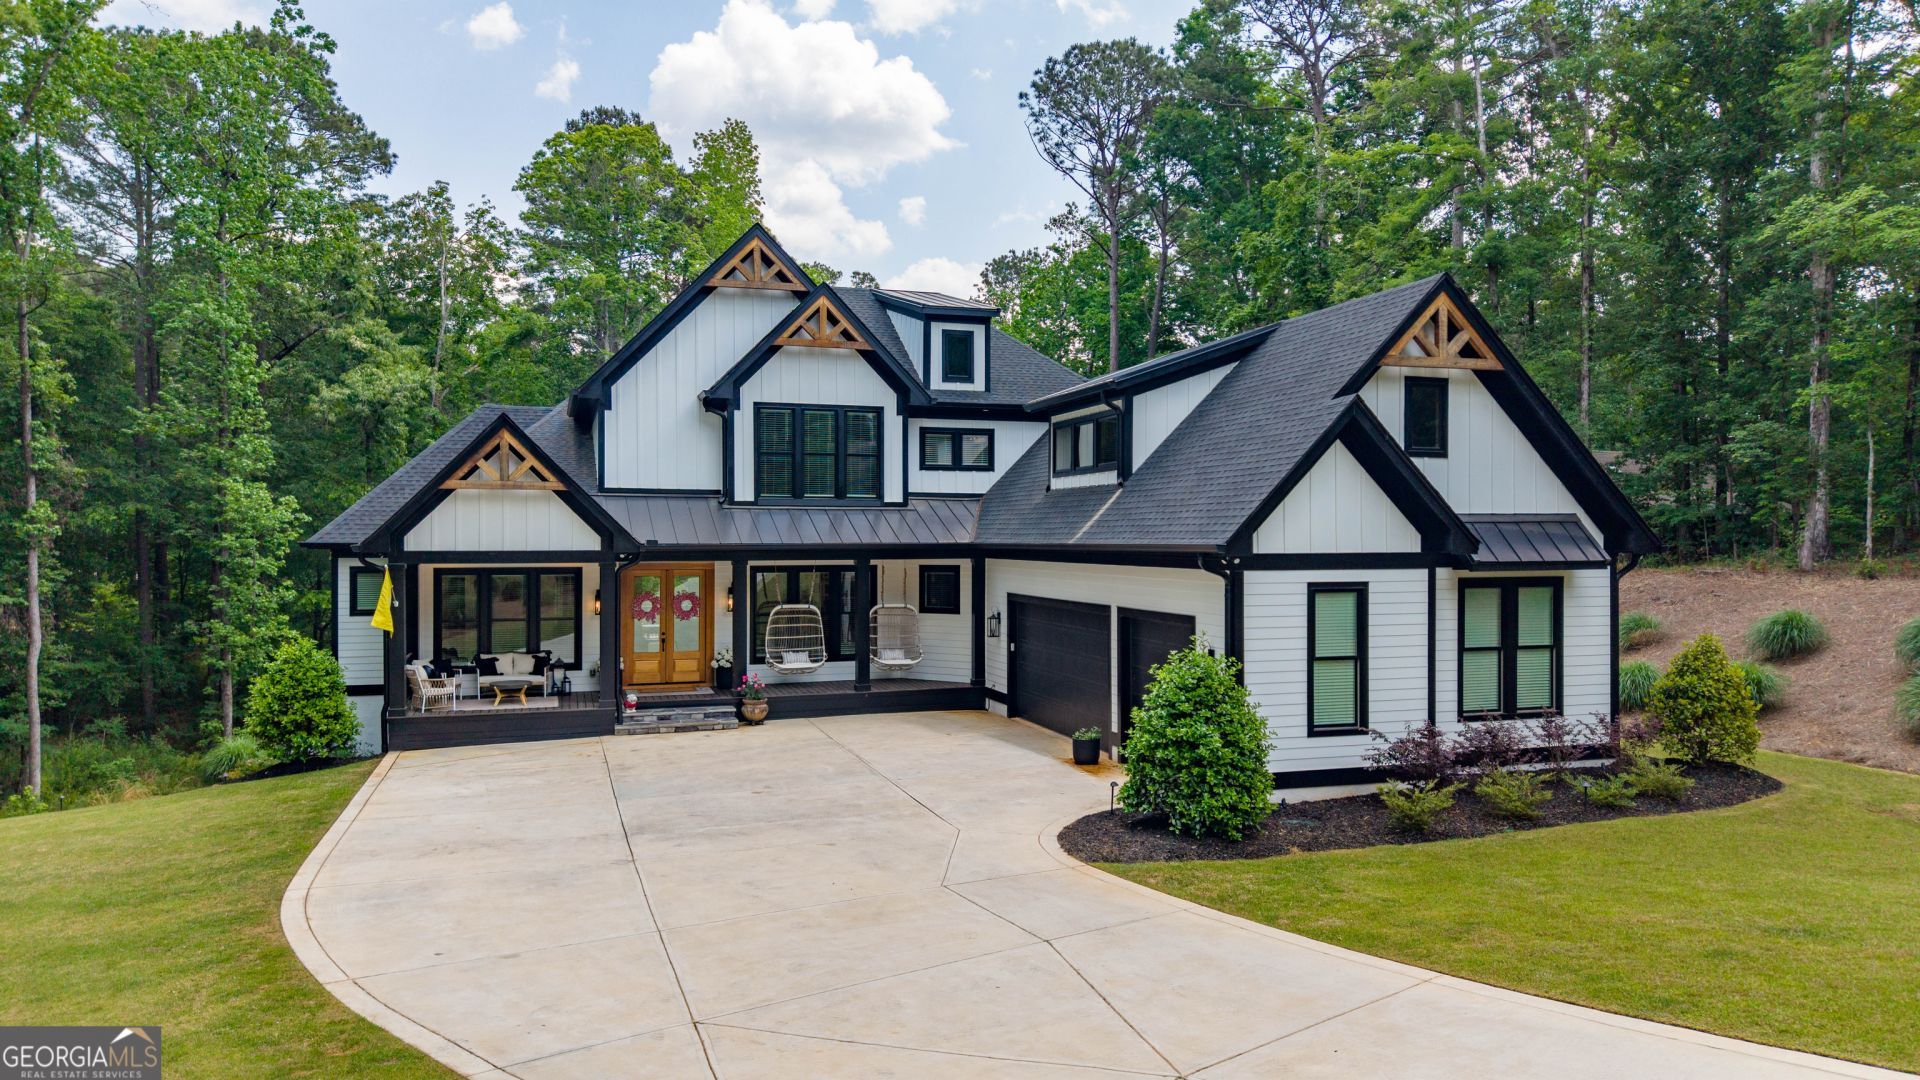
Refined lake-access residence in the coveted Sebastian Cove community on Lake Oconee. This 4BR/3.5BA home offers vaulted ceilings, bespoke finishes, and exceptional indoor-outdoor living with sliding, pocket, glass doors opening to a vaulted covered porch overlooking a private fenced retreat with resort-style pool and hot tub. Includes an assigned slip on a shared dock. Expansive unfinished basement with bath stub-out and additional pocket sliders offer premier customization potential. Three-car garage with bonus space above for additional storage or room to grow, Aquasana whole-home filtration, dual water heaters with circulator, and 80 lb/day ice machine. Approximately 1.3 acres designed for elevated lake living and effortless entertaining.
Property Features
Property Type: Residential - Single Family
Basement: Yes
Basement: Exterior Entry, Full
Cooling: Central Air, Electric, Heat Pump
Garage: 2 car attached
Heating: Central, Electric, Heat Pump
Home Style: Craftsman, Traditional
Lot Size: 1.59 Acres
Roof Type: Composition
Stories: 2.0
Taxes: $0
Year Built: 2023
Feature Descriptions
Additional Rooms: Family Room
Amenities: Lake, None, Shared Dock
Appliances: Dishwasher, Disposal, Ice Maker, Microwave, Refrigerator
Days on Site: 123
Flooring: Hardwood
Interior: Bookcases, Double Vanity, High Ceilings, Master On Main Level, Separate Shower, Vaulted Ceiling(s), Walk-In Closet(s)
Kitchen: Walk-in Pantry
Parking Notes: Garage, Attached
Pool Features: Pool/Spa Combo, In Ground
Sewer: Private Sewer
Swimming Pool: Yes
Utilities: Electricity Available, Phone Available, Water Available
Water: Private
Water: Seawall
Local Schools
High School: Putnam
Middle School: Putnam County
Elementary School: Putnam
Listed By / Shown By
Listed By
Agency Name: Coldwell Banker Lake Oconee Realty
Agency Phone: 706-467-3181
Shown By
Agent Name: Russell Berry
Agent Phone: (678) 416-9241
Agency Title: Josey Young & Brady Realty, LLC

Estimate Your Payment
Estimated Payment
$ 4,656.88 per month $4,117.30 Principal & Interest $0.00 Property Tax (data not provided by mls) $539.58 Homeowner's InsuranceChange Payment Information

Russell Berry
Cell: (678) 416-9241
Email: rberry@jybrealty.com

Privacy Policy / DMCA Notice / ADA Accessibility


This site is hosted, designed and copyright
© 1994 - 2026 by
Delta Media Group, Inc. -- Patent Pending --
170 Ellman Drive | MLS# 10678026
This single family home located at 170 Ellman Drive, Eatonton, GA 31024 is currently listed for sale with an asking price of $1,850,000. This property was built in 2023 and has 4 bedrooms and 3 full and 1 partial baths with 3111 sq. ft. Ellman Drive is located in the Sebastian Cove subdivision. Search Sebastian Cove real estate on rberry.jybrealty.com today.