

BEDS5
BATHS3 full 1 partial
SQUARE FEET3,224
MLS#10742265
STATUSActive Under Contract
PROPERTY TYPEResidential - Single Family
SUBDIVISIONSouthbridge
Property Description
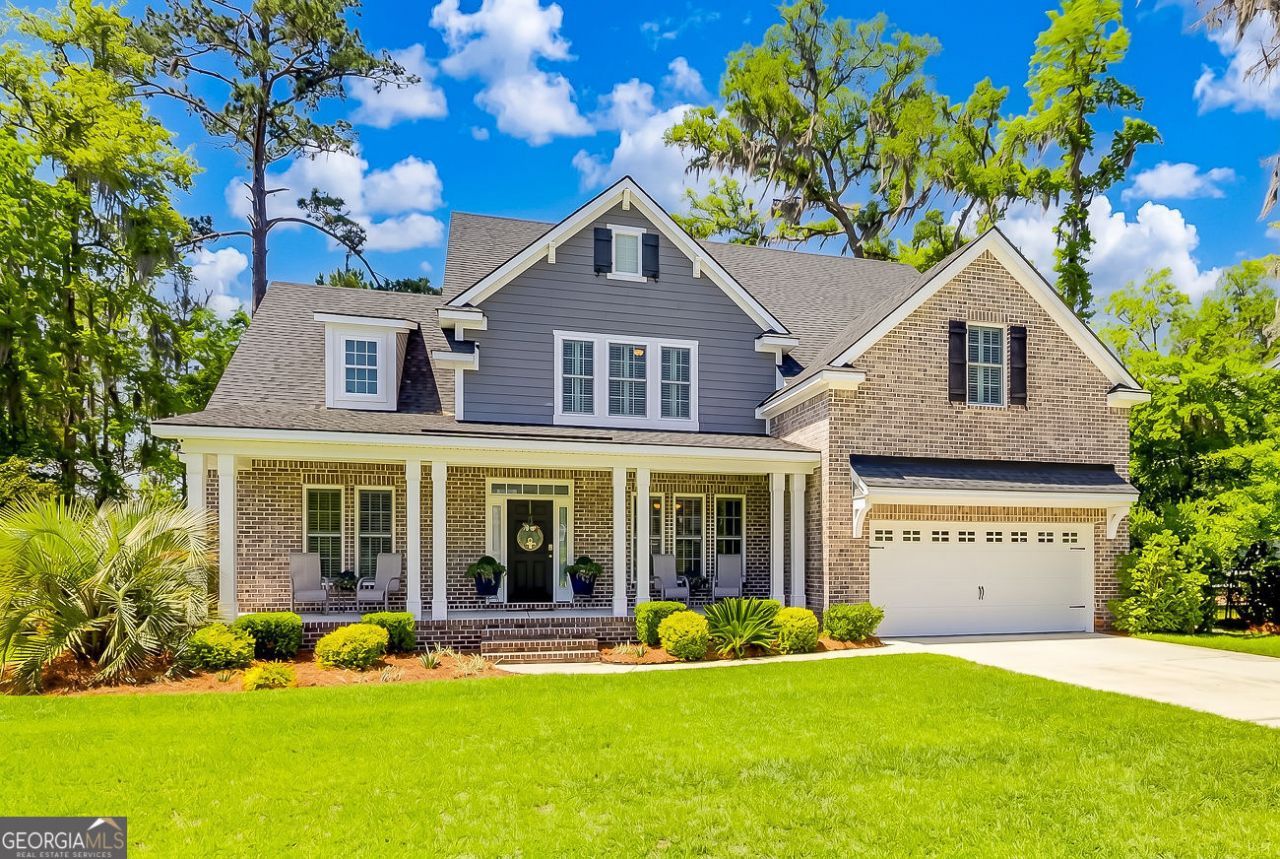
Imagine sunsets overlooking the marsh from your back porch in one of Savannah's most desirable neighborhoods...Southbridge! Step inside this beautifully appointed Southbridge home and you will be amazed at the space and attention to detail throughout. With over 3,200 square feet, this home features 5 generously sized bedrooms, 3 full and 1 half baths, large open concept family room, kitchen and keeping room, formal dining room, plus a private screened in porch. With soaring ceilings, custom plantation shutters throughout, granite counter tops, wood flooring, whole home water softener system, a walk in pantry and energy efficient spray foam insulation this home is truly move in ready. In Southbridge you will find an amenity-filled neighborhood with something for everyone - tennis, golf, pickleball, pool, fitness and two clubhouses featuring social events and dining to choose from...You'll love where you live in Southbridge!
Property Features
Property Type: Residential - Single Family
Basement: None
Cooling: Heat Pump
Heating: Heat Pump
Home Style: Brick 4 Side, Traditional
Lot Size: 0.39 Acres
Roof Type: Composition
Stories: 2.0
Taxes: $8,710
Year Built: 2019
Feature Descriptions
Additional Rooms: Den, Family Room, Foyer, Great Room, Keeping Room, Laundry, Loft, Other
Amenities: Clubhouse, Fitness Center, Golf, Lake, Park, Playground, Pool, Sidewalks, Street Lights, Tennis Court(s), Tennis Team
Appliances: Dishwasher, Disposal, Electric Water Heater, Microwave, Range, Refrigerator, Stainless Steel Appliance(s)
Days on Site: 28
Dining Room: Separate Room
Exterior: Brick
Fireplace Type: Family Room, Gas Log
Flooring: Carpet, Hardwood, Tile
Interior: Double Vanity, High Ceilings, Master On Main Level, Separate Shower, Soaking Tub, Split Bedroom Plan, Tile Bath, Tray Ceiling(s), Entrance Foyer, Vaulted Ceiling(s), Walk-In Closet(s)
Kitchen: Breakfast Area, Kitchen Island, Pantry, Solid Surface Counters, Walk-in Pantry
Parking Notes: Garage, Attached, Off Street, Kitchen Level, Garage Door Opener
Sewer: Public Sewer
Swimming Pool: Yes
Topography: Cul-De-Sac, Greenbelt, Private
Utilities: Underground Utilities
Water: Public
Water: Lake
Window Features: Double Pane Windows, Window Treatments
Local Schools
High School: New Hampstead
Middle School: Southwest
Elementary School: Gould
Listed By / Shown By
Listed By
Agency Name: Seaport Real Estate Group
Agency Phone: 912-202-2042
Shown By
Agent Name: Russell Berry
Agent Phone: (678) 416-9241
Agency Title: Josey Young & Brady Realty, LLC

Estimate Your Payment
Estimated Payment
$ 2,485.38 per month $1,555.67 Principal & Interest $725.83 Property Tax $203.88 Homeowner's InsuranceChange Payment Information

Russell Berry
Cell: (678) 416-9241
Email: rberry@jybrealty.com

Privacy Policy / DMCA Notice / ADA Accessibility


This site is hosted, designed and copyright
© 1994 - 2026 by
Delta Media Group, Inc. -- Patent Pending --
17 Oakcrest Court | MLS# 10742265
This single family home located at 17 Oakcrest Court, Savannah, GA 31405 is currently listed for sale with an asking price of $699,000. This property was built in 2019 and has 5 bedrooms and 3 full and 1 partial baths with 3224 sq. ft. Oakcrest Court is located in the Southbridge subdivision. Search Southbridge real estate on rberry.jybrealty.com today.