

BEDS3
BATHS2 full
SQUARE FEET1,273
MLS#10869110
STATUSActive
PROPERTY TYPEResidential - Single Family
SUBDIVISIONSaint Thomas
Property Description
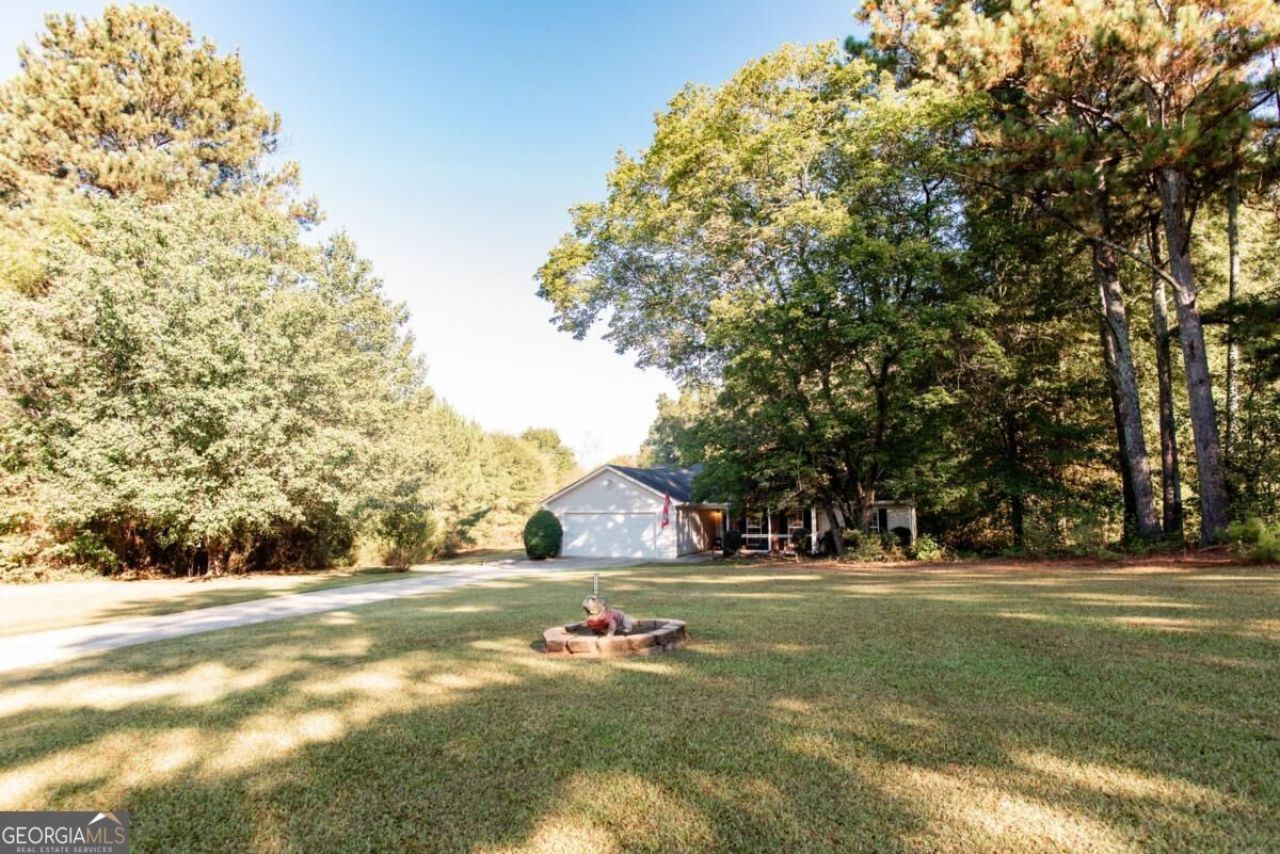
Situated at the end of a cul-de-sac on an almost 2 acre lot, this one level home has everything you have been looking for. A charming front porch opens into the vaulted great room with fireplace open to the dining area and kitchen with stainless steel appliances. You'll notice the lovely newer LVP floors throughout the home (no carpet!). There are two good sized bedrooms and a hall bath plus a large primary with en suite with separate shower and soaker tub. Outside is a lovely patio, fire pit area and plenty of open space surrounded by trees providing the perfect privacy screen. A two car garage rounds out the property. Located just minutes from 316 and downtown Statham, the location can't be beat whether you want the convenience of shops and restaurants close by or if you need easy access to Athens or Atlanta. Priced to sell, set up your showing today.
Property Features
Property Type: Residential - Single Family
Basement: None
Cooling: Ceiling Fan(s), Central Air, Electric
Fireplaces: 1
Garage: 3 car attached
Heating: Central, Electric
Home Style: Ranch
Lot Size: 1.88 Acres
Roof Type: Composition
Stories: 1.0
Taxes: $2,183
Year Built: 2005
Feature Descriptions
Additional Rooms: Family Room
Appliances: Dishwasher, Disposal, Electric Water Heater, Ice Maker, Microwave, Range
Days on Site: 22
Exterior: Vinyl Siding
Fireplace Type: Living Room
Flooring: Vinyl
Foundation: Slab
Interior: High Ceilings, Master On Main Level, Separate Shower, Soaking Tub, Tray Ceiling(s), Vaulted Ceiling(s)
Kitchen: Breakfast Room, Pantry
Parking Notes: Garage, Attached, Parking Pad, Garage Door Opener
Sewer: Septic Tank
Topography: Cul-De-Sac
Utilities: Cable Available, Electricity Available, High Speed Internet, Phone Available, Underground Utilities, Water Available
Vegetation: Cleared, Grassed, Partially Wooded
Water: Public
Window Features: Bay Window(s)
Local Schools
High School: Winder Barrow
Middle School: Bear Creek
Elementary School: Statham
Listed By / Shown By
Listed By
Agency Name: C Tucker & Co
Agency Phone: 706-369-1987
Shown By
Agent Name: Russell Berry
Agent Phone: (678) 416-9241
Agency Title: Josey Young & Brady Realty, LLC

Estimate Your Payment
Estimated Payment
$ 936.83 per month $667.45 Principal & Interest $181.92 Property Tax $87.47 Homeowner's InsuranceChange Payment Information

Russell Berry
Cell: (678) 416-9241
Email: rberry@jybrealty.com

Privacy Policy / DMCA Notice / ADA Accessibility


This site is hosted, designed and copyright
© 1994 - 2026 by
Delta Media Group, Inc. -- Patent Pending --
1650 Amalie Drive | MLS# 10869110
This single family home located at 1650 Amalie Drive, Statham, GA 30666 is currently listed for sale with an asking price of $299,900. This property was built in 2005 and has 3 bedrooms and 2 full baths with 1273 sq. ft. Amalie Drive is located in the Saint Thomas subdivision. Search Saint Thomas real estate on rberry.jybrealty.com today.