

BEDS4
BATHS2 full
SQUARE FEET1,475
MLS#10855489
STATUSNew
PROPERTY TYPEResidential - Mobile Home
SUBDIVISIONMorgan Creek
Property Description
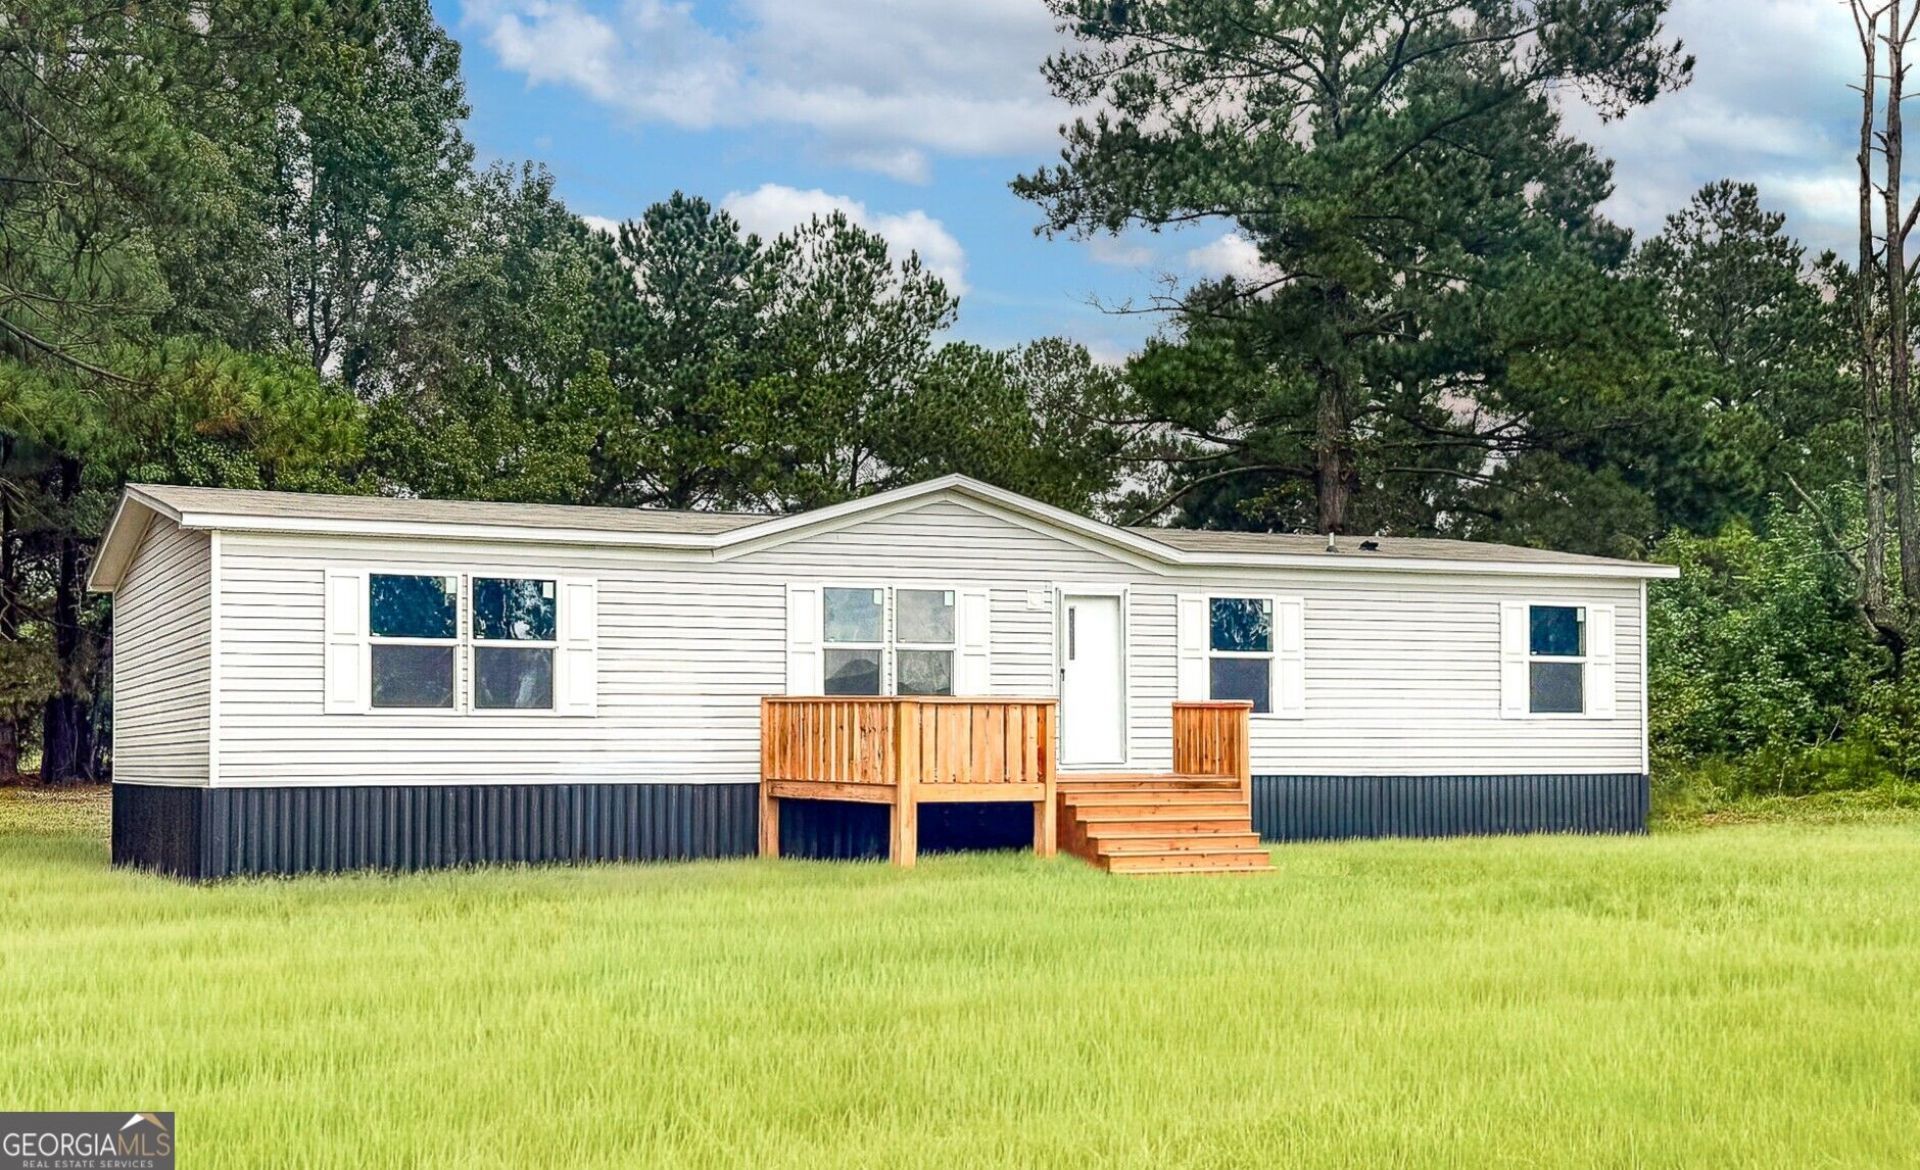
SELLER IS OFFERING $6,000 IN SELLER CONCESSIONS! Welcome to this brand-new 4-bedroom, 2-bathroom home offering 1,475 square feet of comfortable, modern living space. Ideal for everyday living and entertaining, the open-concept layout flows seamlessly from room to room. Each generously sized bedroom offers abundant natural light and ample closet space, while both bathrooms feature modern fixtures and finishes. Designed with function and style in mind, the kitchen features black appliances, plentiful cabinetry, and a central island perfect for meal preparation, casual dining, or gathering with guests. Outdoor living is equally inviting, with a 10-by-10-foot front deck and a spacious 12-by-20-foot covered back porch. The private backyard offers plenty of room for entertaining, relaxing, or spending quality time with family and friends. Located in a well-kept, welcoming neighborhood near schools, shopping, parks, and major commuter routes, this brand-new, move-in-ready home offers an ideal combination of comfort, convenience, and style. Don't miss the opportunity to make it yours!
Property Features
Property Type: Residential - Mobile Home
Basement: Crawl Space
Cooling: Central Air
Heating: Electric
Home Style: Modular Home
Lot Size: 0.50 Acres
Stories: 1.0
Taxes: $0
Year Built: 2026
Feature Descriptions
Additional Rooms: Laundry
Appliances: Convection Oven, Dishwasher, Electric Water Heater, Range, Refrigerator, Washer
Days on Site: 13
Exterior: Vinyl Siding
Flooring: Laminate
Parking Notes: Parking Pad
Sewer: Septic Tank
Topography: None
Utilities: High Speed Internet, Water Available
Water: Public
Local Schools
High School: Dodge
Middle School: Dodge
Elementary School: South Dodge
Listed By / Shown By
Listed By
Agency Name: Southern Rivers Properties
Agency Phone: 478-258-4255
Shown By
Agent Name: Russell Berry
Agent Phone: (678) 416-9241
Agency Title: Josey Young & Brady Realty, LLC

Estimate Your Payment
Estimated Payment
$ 485.83 per month $429.53 Principal & Interest $0.00 Property Tax (data not provided by mls) $56.29 Homeowner's InsuranceChange Payment Information

Russell Berry
Cell: (678) 416-9241
Email: rberry@jybrealty.com

Privacy Policy / DMCA Notice / ADA Accessibility


This site is hosted, designed and copyright
© 1994 - 2026 by
Delta Media Group, Inc. -- Patent Pending --
165 Laryn Lane | MLS# 10855489
This single family home located at 165 Laryn Lane, Eastman, GA 31023 is currently listed for sale with an asking price of $193,000. This property was built in 2026 and has 4 bedrooms and 2 full baths with 1475 sq. ft. Laryn Lane is located in the Morgan Creek subdivision. Search Morgan Creek real estate on rberry.jybrealty.com today.