

BEDS3
BATHS2 full
SQUARE FEET2,000
MLS#10876687
STATUSActive Under Contract
PROPERTY TYPEResidential - Single Family
Property Description
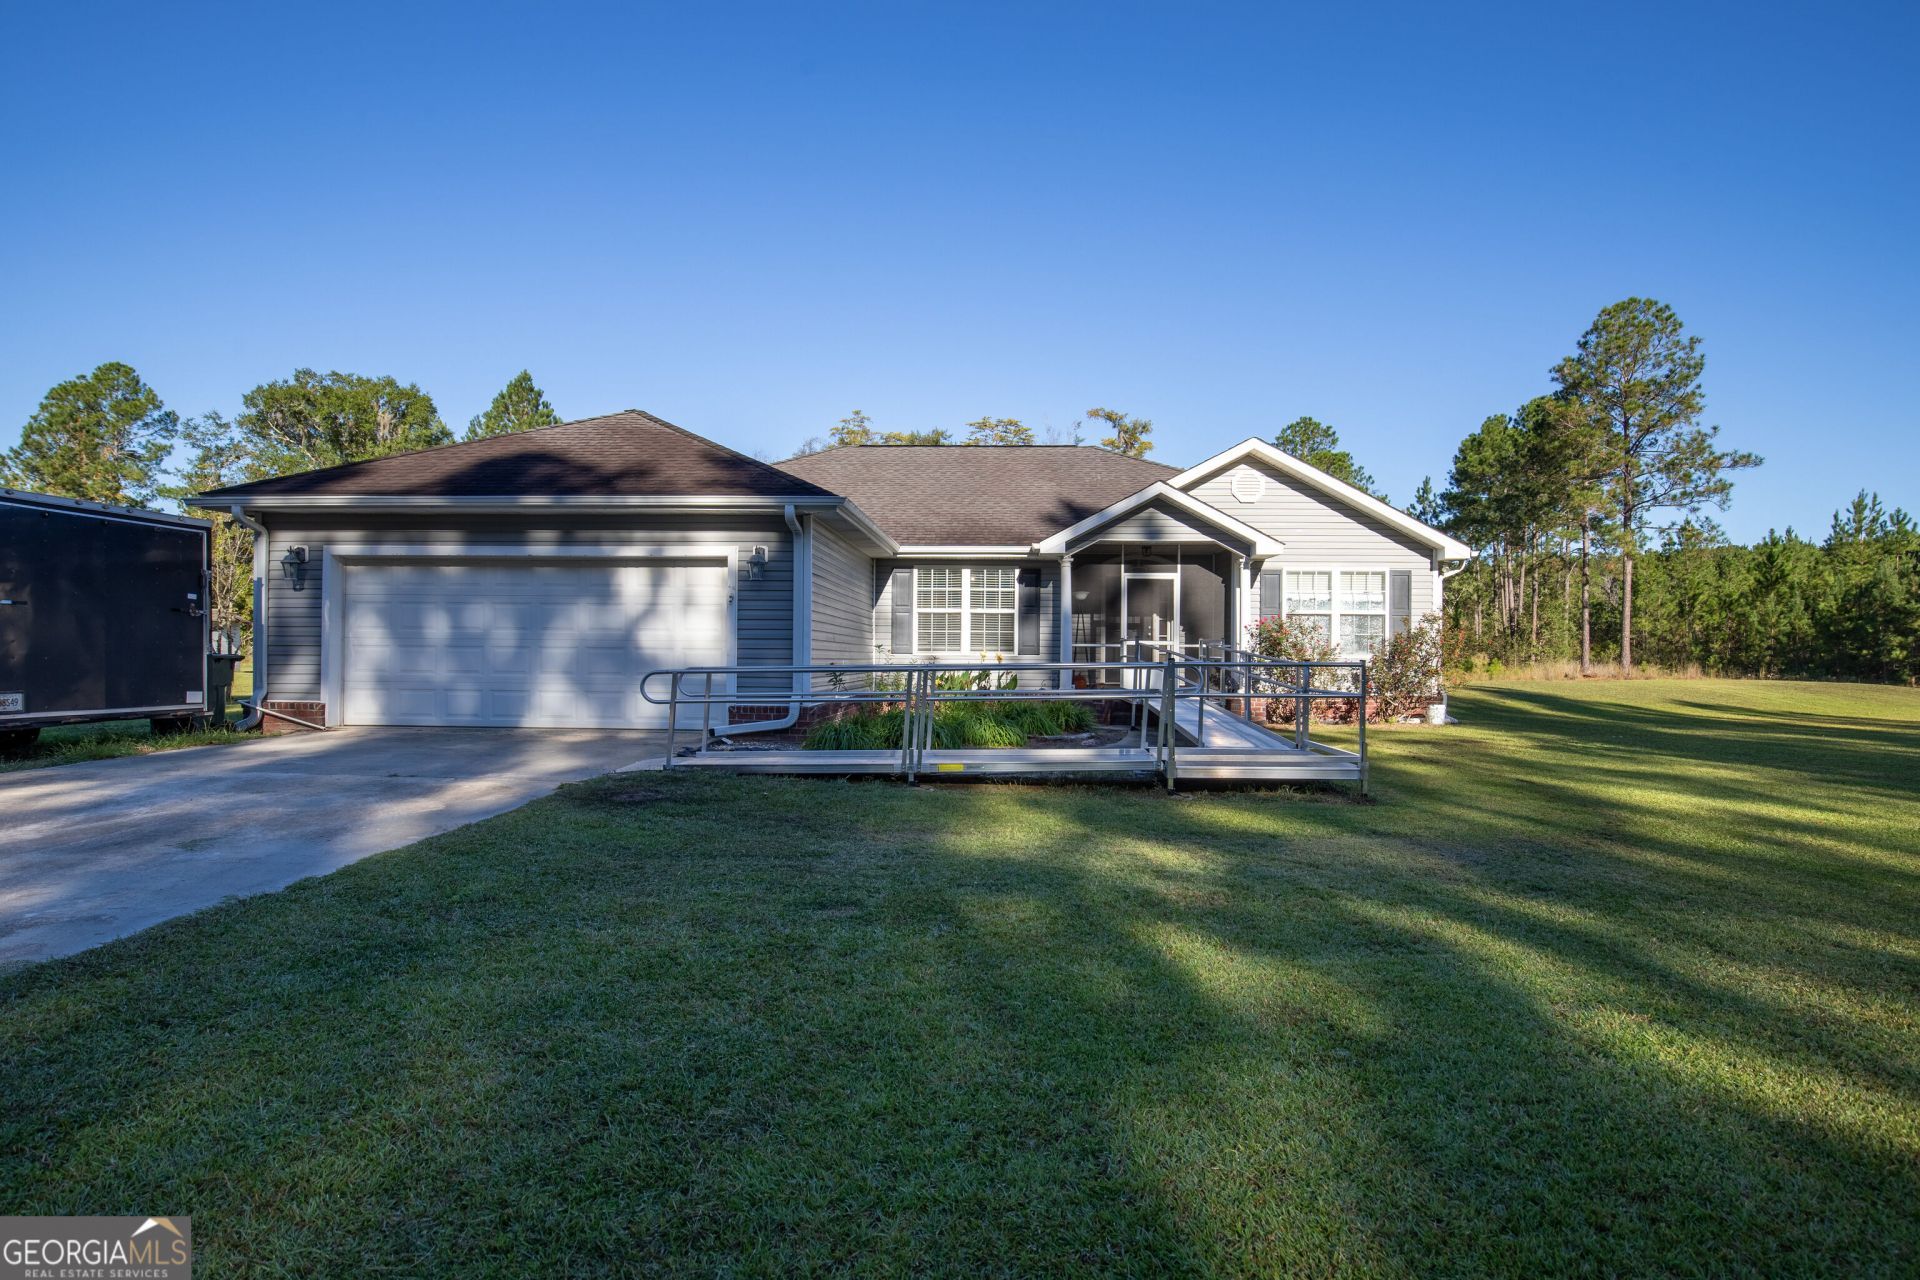
Space, comfort, and room for everything! Situated on 2 acres in Ludowici, this charming 3 bedroom, 2 bathroom ranch-style home offers plenty of room to spread out, both inside and out! Step inside to find a spacious living room with tray ceilings, formal dining room, and desirable split floor plan that provides added privacy. The primary suite features tray ceilings and a private en suite bathroom complete with a relaxing soaking tub and separate stand-up shower. Enjoy the large screened-in patio overlooking the expansive backyard. Need extra space for your toys? The property also features a metal RV carport, perfect for storing your camper, boat, or other outdoor equipment. With 2 acres to enjoy, there's plenty of room for entertaining, outdoor activities, or simply enjoying the peaceful surroundings. This one is a must see!
Property Features
Property Type: Residential - Single Family
Basement: None
Cooling: Central Air
Fireplaces: 1
Heating: Central, Electric
Home Style: Ranch, Traditional
Lot Size: 2.00 Acres
Roof Type: Slate
Stories: 1.0
Taxes: $3,992
Year Built: 2006
Feature Descriptions
Additional Rooms: Family Room, Laundry
Appliances: Dishwasher, Electric Water Heater, Microwave, Range
Days on Site: 10
Exterior: Vinyl Siding
Flooring: Laminate, Tile
Interior: Separate Shower, Soaking Tub, Split Bedroom Plan, Tray Ceiling(s), Walk-In Closet(s)
Parking Notes: Garage, Carport, Detached, RV Access/Parking, Boat
Sewer: Septic Tank
Topography: None
Utilities: Underground Utilities
Water: Private
Local Schools
High School: Long
Middle School: Long County
Elementary School: Smiley
Listed By / Shown By
Listed By
Agency Name: 912|Living
Agency Phone: 912-388-6772
Shown By
Agent Name: Russell Berry
Agent Phone: (678) 416-9241
Agency Title: Josey Young & Brady Realty, LLC

Estimate Your Payment
Estimated Payment
$ 1,138.18 per month $712.18 Principal & Interest $332.67 Property Tax $93.33 Homeowner's InsuranceChange Payment Information

Russell Berry
Cell: (678) 416-9241
Email: rberry@jybrealty.com

Privacy Policy / DMCA Notice / ADA Accessibility


This site is hosted, designed and copyright
© 1994 - 2026 by
Delta Media Group, Inc. -- Patent Pending --
164 Leonard Hughes Road Sw | MLS# 10876687
This single family home located at 164 Leonard Hughes Road Sw, Ludowici, GA 31316 is currently listed for sale with an asking price of $320,000. This property was built in 2006 and has 3 bedrooms and 2 full baths with 2000 sq. ft. Search Ludowici real estate on rberry.jybrealty.com today.