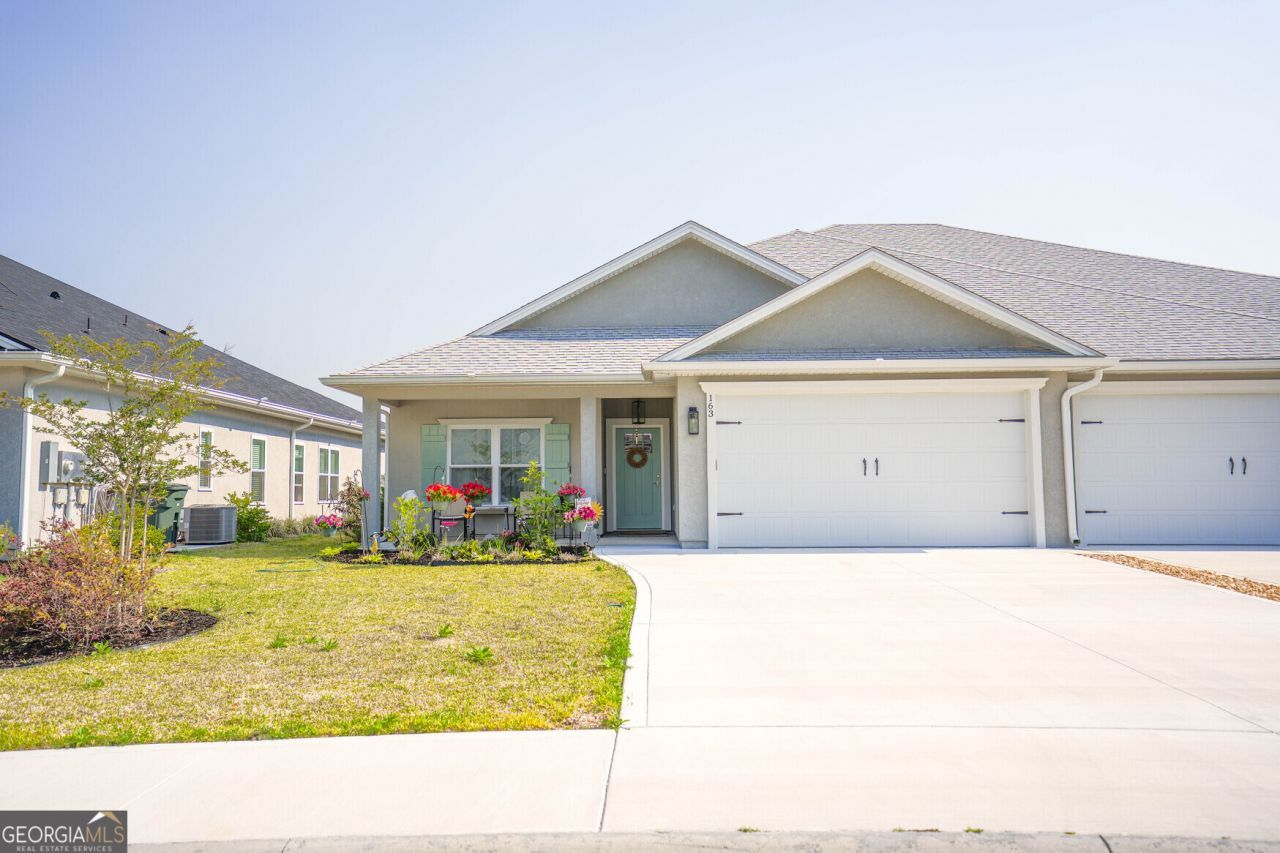


BEDS3
BATHS2 full
SQUARE FEET1,944
MLS#10738657
STATUSActive
PROPERTY TYPEResidential - Single Family
SUBDIVISIONThe Villas at Camden Woods
Property Description
Step into effortless luxury with this beautifully upgraded 3-bedroom, 2-bath attached villa boasting 1,944 sqft of thoughtfully designed living space. Move-in ready, this home features all appliances, window treatments, and designer lighting, blending convenience with elegance. The spacious primary suite is a retreat unto itself, offering dual master closets, dual vanities, a walk-in shower, and a relaxing soaker tub. Entertain with ease in the large kitchen with granite countertops, or enjoy downtime in the dual living areas accented with crown molding, tall baseboards, and smooth, flat walls for a clean, sophisticated look. Low-maintenance living is a breeze thanks to POA-managed landscaping, while exclusive access to the amenity center provides a pool, pickleball court, gym, playground, and community room. Perfectly combining style, comfort, and convenience, this villa offers a rare opportunity to embrace a refined lifestyle without compromise.
Property Features
Property Type: Residential - Single Family
Basement: None
Cooling: Ceiling Fan(s), Central Air, Electric, Heat Pump
Heating: Central, Electric, Heat Pump
Lot Size: 0.12 Acres
Roof Type: Composition
Stories: 1.0
Taxes: $4,490
Year Built: 2024
Feature Descriptions
Additional Rooms: Den, Family Room, Laundry
Amenities: Fitness Center, Playground, Pool, Sidewalks, Street Lights
Appliances: Dishwasher, Disposal, Dryer, Electric Water Heater, Ice Maker, Microwave, Range, Refrigerator, Stainless Steel Appliance(s), Washer
Days on Site: 33
Dining Room: Dining Rm/Living Rm Combo
Exterior: Stucco, Synthetic Stucco
Exterior: Sprinkler System
Flooring: Carpet, Tile
Foundation: Slab
Frontage: Waterfront
Interior: Double Vanity, High Ceilings, Master On Main Level, Separate Shower, Soaking Tub, Split Bedroom Plan, Tray Ceiling(s), Walk-In Closet(s)
Kitchen: Breakfast Bar, Pantry, Solid Surface Counters, Walk-in Pantry
Parking Notes: Garage, Attached, Off Street, Garage Door Opener
Security Features: Carbon Monoxide Detector(s), Smoke Detector(s)
Sewer: Public Sewer
Swimming Pool: Yes
Utilities: Cable Available, Electricity Available, High Speed Internet, Phone Available, Sewer Connected, Underground Utilities, Water Available
Vegetation: Grassed
Water: Public
Water: Pond
Window Features: Double Pane Windows, Window Treatments
Local Schools
High School: Camden
Middle School: Saint Marys
Elementary School: Mamie Lou Gross
Listed By / Shown By
Listed By
Agency Name: Sawyer Realty
Agency Phone: 912-576-9003
Shown By
Agent Name: Russell Berry
Agent Phone: (678) 416-9241
Agency Title: Josey Young & Brady Realty, LLC

Estimate Your Payment
Estimated Payment
$ 1,280.12 per month $800.98 Principal & Interest $374.17 Property Tax $104.97 Homeowner's InsuranceChange Payment Information

Russell Berry
Cell: (678) 416-9241
Email: rberry@jybrealty.com

Privacy Policy / DMCA Notice / ADA Accessibility


This site is hosted, designed and copyright
© 1994 - 2026 by
Delta Media Group, Inc. -- Patent Pending --
163 The Villas Way | MLS# 10738657
This single family home located at 163 The Villas Way, Kingsland, GA 31548 is currently listed for sale with an asking price of $359,900. This property was built in 2024 and has 3 bedrooms and 2 full baths with 1944 sq. ft. The Villas Way is located in the The Villas at Camden Woods subdivision. Search The Villas At Camden Woods real estate on rberry.jybrealty.com today.