

BEDS4
BATHS4 full 1 partial
SQUARE FEET2,549
MLS#10760946
STATUSActive
PROPERTY TYPEResidential - Single Family
SUBDIVISIONDunleith
Property Description
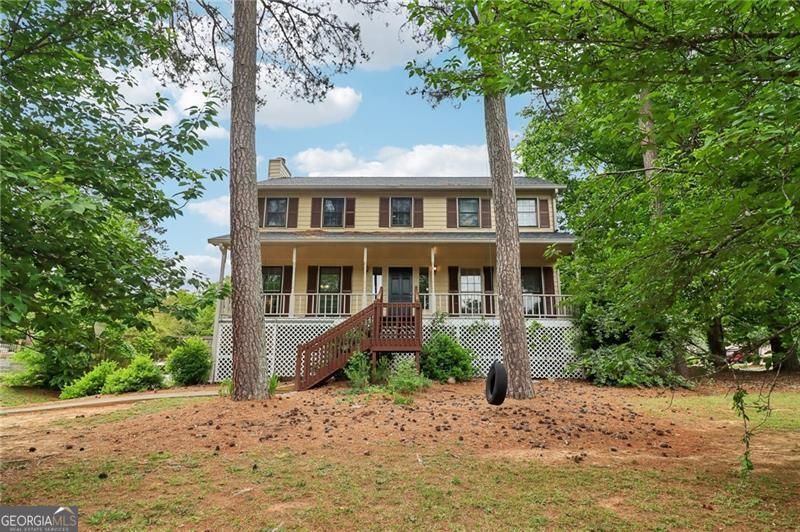
Nestled in an established Marietta neighborhood just minutes from Historic Marietta Square, this spacious 4-bedroom, 4.5-bath home is full of opportunity and ready for your personal touch! Offering 2,549 square feet, this property features great bones, a functional layout, and endless potential for the right buyer. The finished basement provides excellent flexibility with space for a possible in-law suite, complete with 2 full bathrooms and its own laundry area. Whether you're looking to renovate, invest, or create your dream home, this property offers incredible upside in a prime location close to shopping, dining, parks, and all that downtown Marietta has to offer. Home is being sold in its current condition, offering buyers a fantastic chance to add value and make it their own.
Property Features
Property Type: Residential - Single Family
Basement: Bath Finished, Exterior Entry, Finished, Full, Interior Entry
Basement: Yes
Cooling: Ceiling Fan(s), Central Air
Fenced: Yes
Fireplaces: 1
Heating: Central, Natural Gas
Home Style: Traditional
Lot Size: 0.40 Acres
Stories: 2.0
Taxes: $1,292
Year Built: 1984
Feature Descriptions
Additional Rooms: Foyer, Laundry
Amenities: Park, Near Shopping
Appliances: Dishwasher
Days on Site: 17
Fencing: Back Yard, Fenced, Wood
Fireplace Type: Living Room
Flooring: Carpet, Hardwood
Interior: Bookcases
Kitchen: Breakfast Area, Solid Surface Counters
Parking Notes: Off Street
Sewer: Public Sewer
Topography: Corner Lot, Private
Utilities: Electricity Available, High Speed Internet, Sewer Available, Water Available
Water: Public
Window Features: Double Pane Windows
Local Schools
High School: Marietta
Middle School: Marietta
Elementary School: Dunleith
Listed By / Shown By
Listed By
Agency Name: Century 21 Results
Agency Phone: 770-889-6090
Shown By
Agent Name: Russell Berry
Agent Phone: (678) 416-9241
Agency Title: Josey Young & Brady Realty, LLC

Estimate Your Payment
Estimated Payment
$ 988.70 per month $778.95 Principal & Interest $107.67 Property Tax $102.08 Homeowner's InsuranceChange Payment Information

Russell Berry
Cell: (678) 416-9241
Email: rberry@jybrealty.com

Privacy Policy / DMCA Notice / ADA Accessibility


This site is hosted, designed and copyright
© 1994 - 2026 by
Delta Media Group, Inc. -- Patent Pending --
1626 Longwood Drive Sw | MLS# 10760946
This single family home located at 1626 Longwood Drive Sw, Marietta, GA 30008 is currently listed for sale with an asking price of $350,000. This property was built in 1984 and has 4 bedrooms and 4 full and 1 partial baths with 2549 sq. ft. Longwood Drive Sw is located in the Dunleith subdivision. Search Dunleith real estate on rberry.jybrealty.com today.