

BEDS5
BATHS4 full 1 partial
SQUARE FEET3,970
MLS#10786237
STATUSActive Under Contract
PROPERTY TYPEResidential - Single Family
SUBDIVISIONCollingswood
Property Description
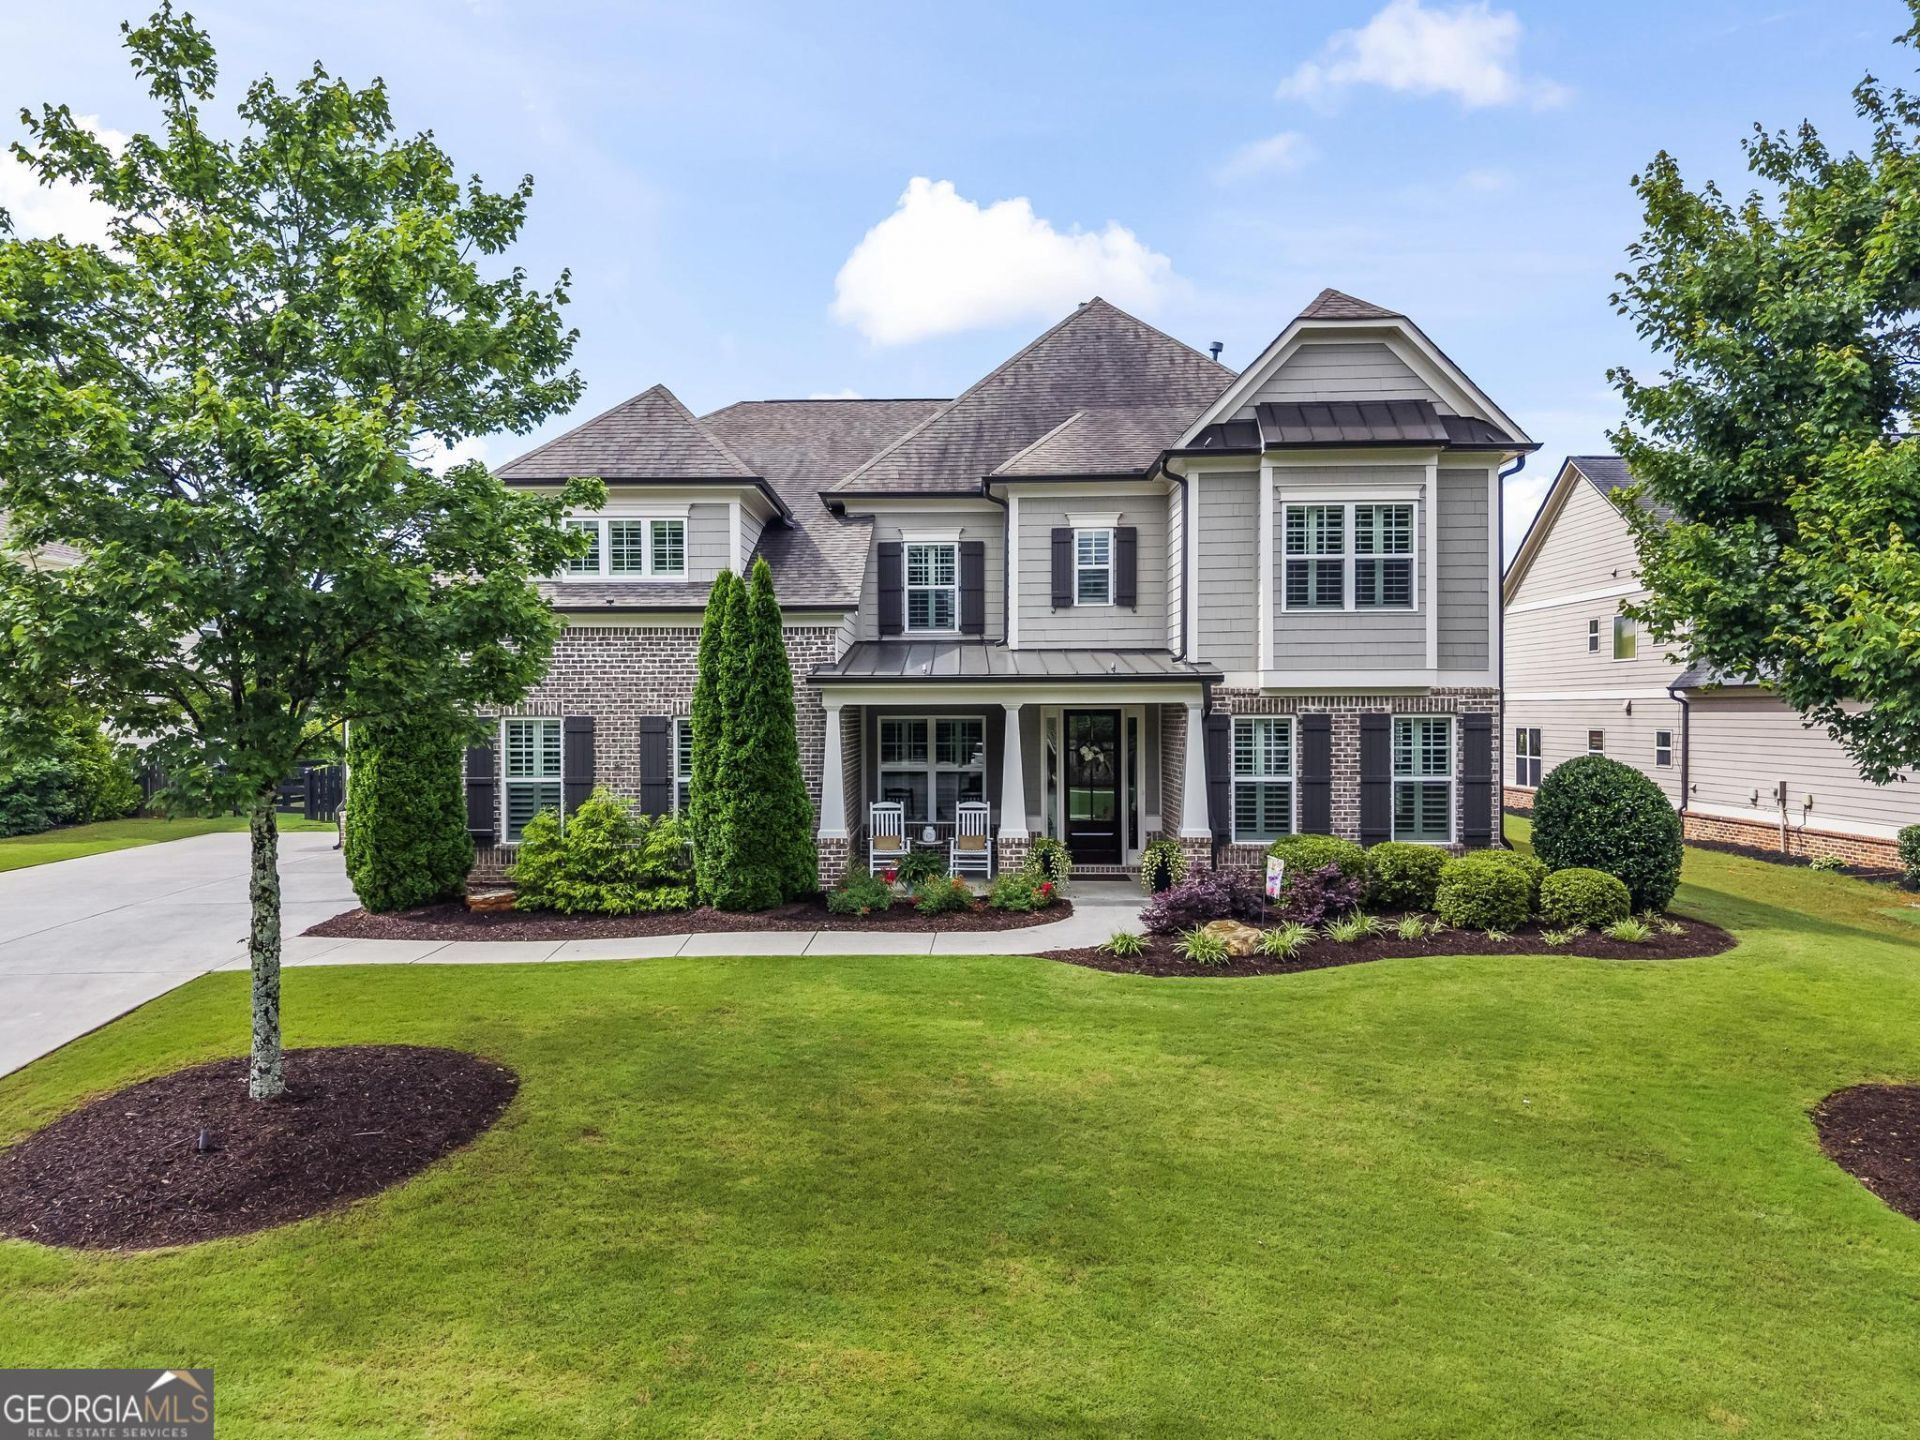
Welcome Home to Collingswood-Where Neighbors Feel Like Family! Nestled on a beautifully landscaped, level lot, this exceptional home at 161 Sierra Circle offers the perfect blend of luxury, comfort, and thoughtful upgrades. The exterior features a 5-zone irrigation system, professional outdoor lighting. Enjoy a glass of coffee or wine on the screened in porch while listening to your favorite music on the outdoor speakers. The spacious 2-car garage, plus an additional single car garage with a custom storage system providing you with ample room for vehicles, holiday storage, and hobbies. Step through the covered front porch into a stunning, move-in-ready interior designed for both everyday living and entertaining. Host gatherings in the dining room with adjoining butler's pantry with under counter fridge. Utilize the room adjacent as your home office or a play room for the kiddos. This gourmet kitchen showcases beautiful white cabinetry, granite counters, farmhouse sink, pot and pan drawers below the 36 inch KitchenAid cooktop, KitchenAid double oven, KitchenAid dishwasher, KitchenAid fridge, under cabinet lighting and large breakfast area. A large custom walk-in pantry and custom mudroom cabinetry provide exceptional organization and storage. The inviting family room features coffered ceilings, in ceiling surround sound, a cozy 42 inch fireplace, and custom built-in shelving, creating the perfect place to relax and connect. A private guest suite with a full bath is conveniently located on the main level. Guests can use the separate powder room during gatherings. Upstairs, enjoy movie nights in the dedicated media room featuring barn doors and sonos surround sound. The oversized laundry room includes a Maytag washer and dryer that will remain with the home. Retreat to the spacious owner's suite featuring tray ceilings, plantation shutters, a spa-inspired bath with dual vanities, customized linen closet system, and an impressive oversized custom built walk-in closet. Every secondary bedroom includes its own walk-in closet, and the Jack-and-Jill bath provides both functionality and convenience. Beyond the home, enjoy Collingswood's community amenities, including a swimming pool, tennis courts, pickle ball or neighborhood green space -perfect for relaxing, staying active, and building lasting friendships. This beautifully maintained home is truly move-in ready and offers everything today's buyers are looking for. Collingswood is situated just minutes from Highway 92 and l-575. Easy access to Roswell, Alpharetta, East Cobb, and Downtown Woodstock. Just minutes away from Main Street, The Outlets, Olde Rope Mill Park, grocery stores, restaurants, gyms, and health care facilities.
Property Features
Property Type: Residential - Single Family
Basement: None
Cooling: Ceiling Fan(s), Central Air, Zoned
Fenced: Yes
Fireplaces: 1
Garage: 3 car attached
Heating: Central, Forced Air, Natural Gas, Zoned
Home Style: Brick Front, Traditional
Lot Size: 0.41 Acres
Roof Type: Composition, Metal
Stories: 2.0
Taxes: $2,338
Year Built: 2017
Feature Descriptions
Additional Rooms: Foyer, Laundry, Media Room, Other
Amenities: Clubhouse, Park, Pool, Sidewalks, Street Lights, Tennis Court(s), Walk To Schools, Near Shopping
Appliances: Dishwasher, Disposal, Double Oven, Dryer, Electric Water Heater, Microwave, Refrigerator, Washer
Days on Site: 18
Exterior: Concrete
Fencing: Back Yard, Fenced, Wood
Fireplace Type: Family Room, Gas Log
Flooring: Carpet, Hardwood, Tile
Foundation: Slab
Interior: Bookcases, Double Vanity, High Ceilings, Split Bedroom Plan, Tray Ceiling(s), Walk-In Closet(s)
Kitchen: Breakfast Room, Kitchen Island, Walk-in Pantry
Parking Notes: Garage, Attached, Kitchen Level, Garage Door Opener, Side/Rear Entrance
Security Features: Smoke Detector(s)
Sewer: Public Sewer
Swimming Pool: Yes
Topography: Level, Private
Utilities: Cable Available, Electricity Available, High Speed Internet, Natural Gas Available, Phone Available, Sewer Available, Underground Utilities, Water Available
Water: Public
Water: No Dock Or Boathouse
Window Features: Double Pane Windows, Window Treatments
Local Schools
High School: River Ridge
Middle School: Mill Creek
Elementary School: Little River
Listed By / Shown By
Listed By
Agency Name: Atlanta Communities
Agency Phone: 770-240-2001
Shown By
Agent Name: Russell Berry
Agent Phone: (678) 416-9241
Agency Title: Josey Young & Brady Realty, LLC

Estimate Your Payment
Estimated Payment
$ 2,523.27 per month $2,058.65 Principal & Interest $194.83 Property Tax $269.79 Homeowner's InsuranceChange Payment Information

Russell Berry
Cell: (678) 416-9241
Email: rberry@jybrealty.com

Privacy Policy / DMCA Notice / ADA Accessibility


This site is hosted, designed and copyright
© 1994 - 2026 by
Delta Media Group, Inc. -- Patent Pending --
161 Sierra Circle | MLS# 10786237
This single family home located at 161 Sierra Circle, Woodstock, GA 30188 is currently listed for sale with an asking price of $925,000. This property was built in 2017 and has 5 bedrooms and 4 full and 1 partial baths with 3970 sq. ft. Sierra Circle is located in the Collingswood subdivision. Search Collingswood real estate on rberry.jybrealty.com today.