

BEDS3
BATHS3 full
SQUARE FEET3,464
MLS#10769441
STATUSNew
PROPERTY TYPEResidential - Single Family
SUBDIVISIONFairmont North
Property Description
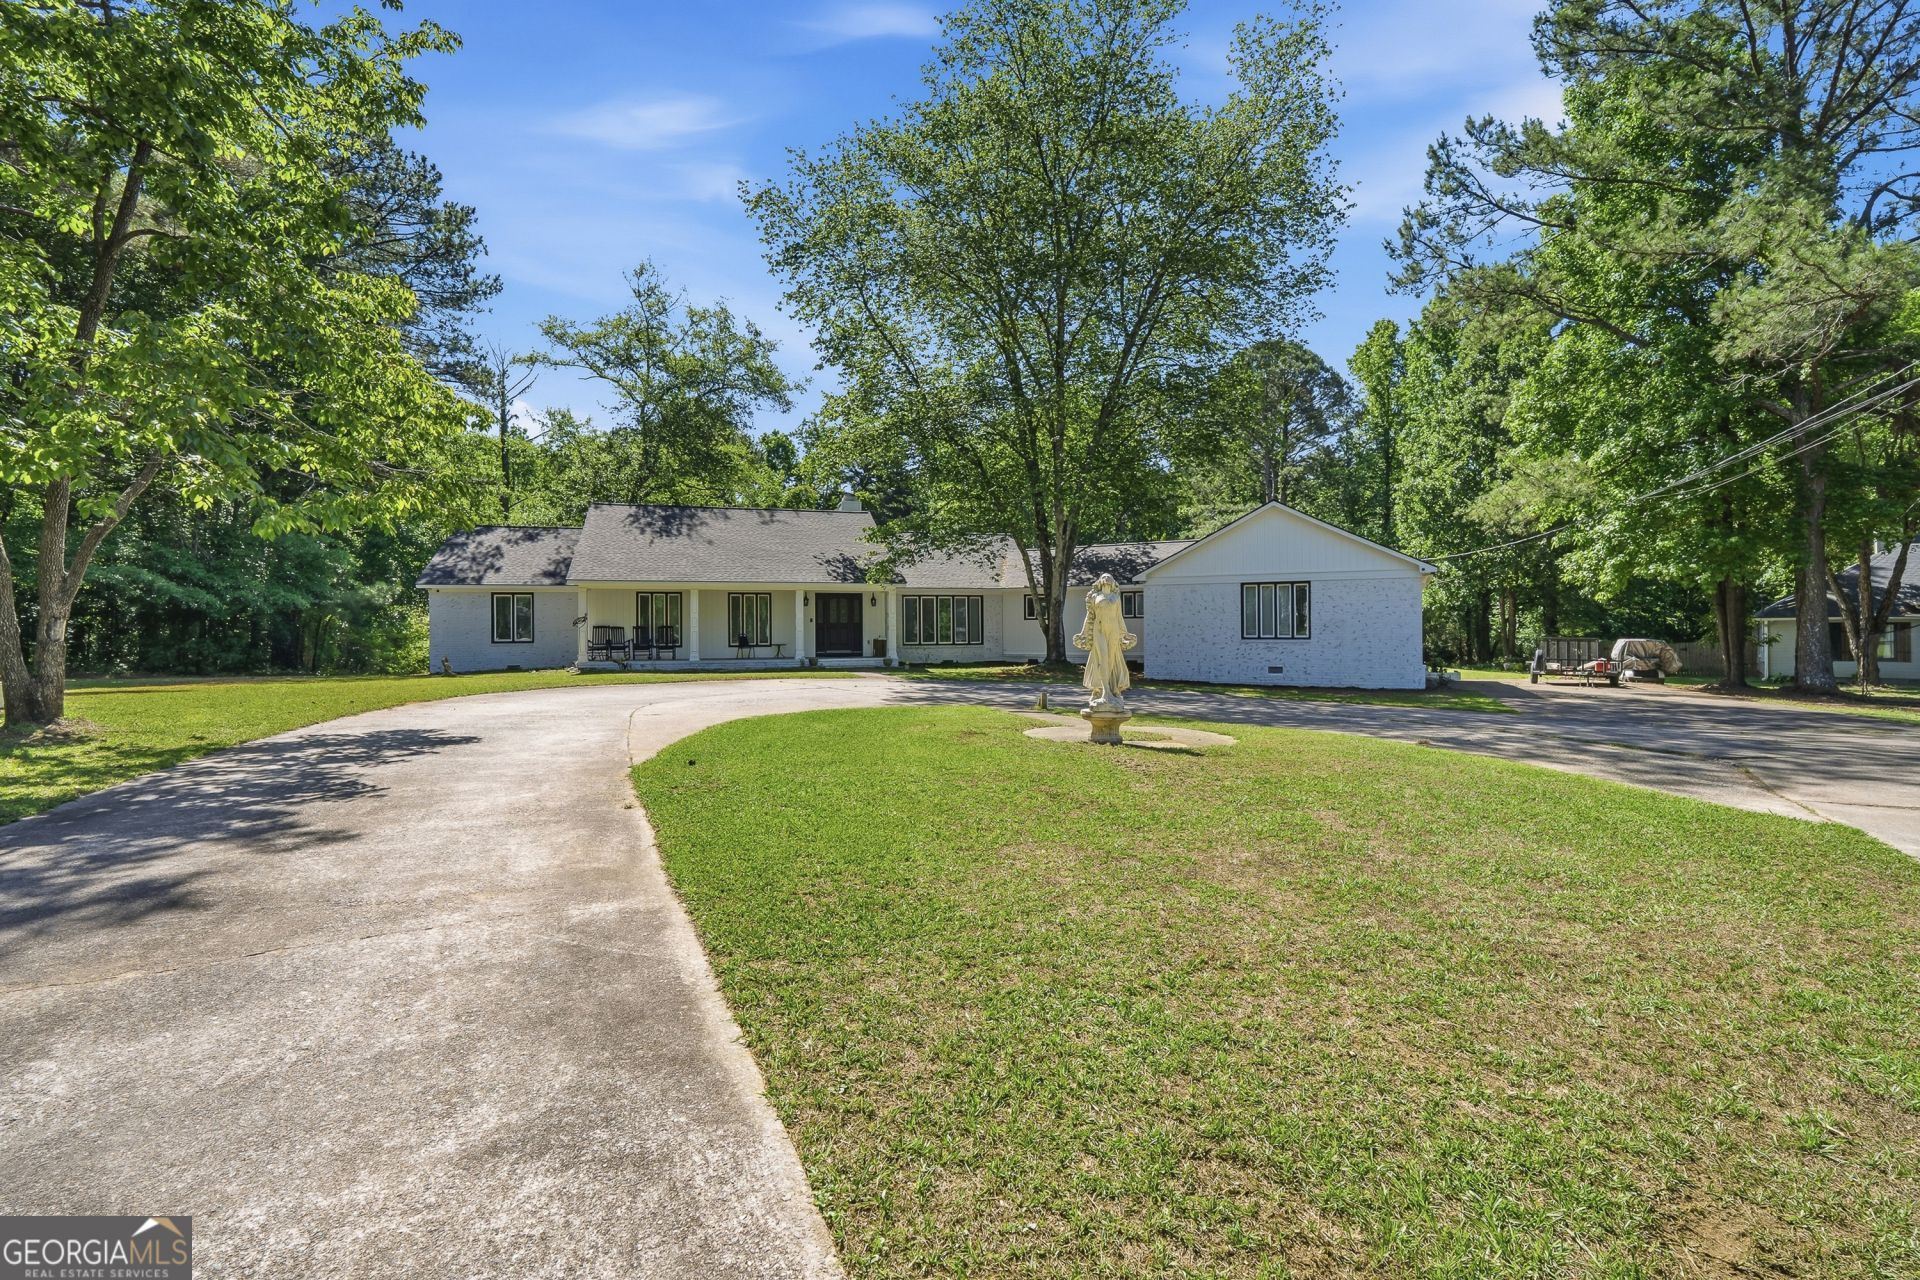
Welcome to 160 Von Ron Drive, a spacious one-level home situated on over 4 acres at the end of a cul-de-sac in North Macon. This property offers a practical layout with great flow for everyday living and entertaining, featuring a large family room with wood-burning fireplace and a rec room with bar that opens to the expansive backyard and in-ground pool. Recent updates include a roof less than 1 year old, two HVAC units approximately 3 years old, pool liner less than 3 years old, saltwater pool pump less than 3 years old, new flooring, fresh interior and exterior paint, new countertops and backsplash, new deck, new fence around the pool, and replaced windows in 2026. The home is also connected to city water and includes a 16 x 28 wired shop. With privacy, acreage, and numerous updates, this North Macon property is ready for its next owner. Call to schedule a showing today!
Property Features
Property Type: Residential - Single Family
Basement: None
Cooling: Central Air
Fenced: Yes
Fireplaces: 1
Garage: 2 car attached
Heating: Central
Home Style: Traditional
Lot Size: 4.33 Acres
Stories: 1.0
Taxes: $2,746
Year Built: 1985
Feature Descriptions
Additional Rooms: Laundry, Other
Appliances: Cooktop, Microwave, Other, Range, Refrigerator
Days on Site: 5
Exterior: Brick, Wood Siding
Fencing: Fenced
Flooring: Carpet, Hardwood, Tile, Vinyl
Interior: Bookcases, Double Vanity, Master On Main Level, Other, Walk-In Closet(s), Wet Bar
Parking Notes: Garage, Attached
Pool Features: In Ground
Sewer: Septic Tank
Swimming Pool: Yes
Topography: Cul-De-Sac, Other
Utilities: Cable Available, Electricity Available, Sewer Available, Water Available
Water: Public
Local Schools
High School: Howard
Middle School: Robert E Howard
Elementary School: Carter
Listed By / Shown By
Listed By
Agency Name: eXp Realty
Agency Phone: 888-959-9461
Shown By
Agent Name: Russell Berry
Agent Phone: (678) 416-9241
Agency Title: Josey Young & Brady Realty, LLC

Estimate Your Payment
Estimated Payment
$ 1,210.55 per month $867.97 Principal & Interest $228.83 Property Tax $113.75 Homeowner's InsuranceChange Payment Information

Russell Berry
Cell: (678) 416-9241
Email: rberry@jybrealty.com

Privacy Policy / DMCA Notice / ADA Accessibility


This site is hosted, designed and copyright
© 1994 - 2026 by
Delta Media Group, Inc. -- Patent Pending --
160 Vonron Drive | MLS# 10769441
This single family home located at 160 Vonron Drive, Macon, GA 31210 is currently listed for sale with an asking price of $390,000. This property was built in 1985 and has 3 bedrooms and 3 full baths with 3464 sq. ft. Vonron Drive is located in the Fairmont North subdivision. Search Fairmont North real estate on rberry.jybrealty.com today.