

BEDS4
BATHS2 full 1 partial
SQUARE FEET1,926
MLS#10814686
STATUSNew
PROPERTY TYPEResidential - Single Family
SUBDIVISIONTumbling Creek Subdivision
Property Description
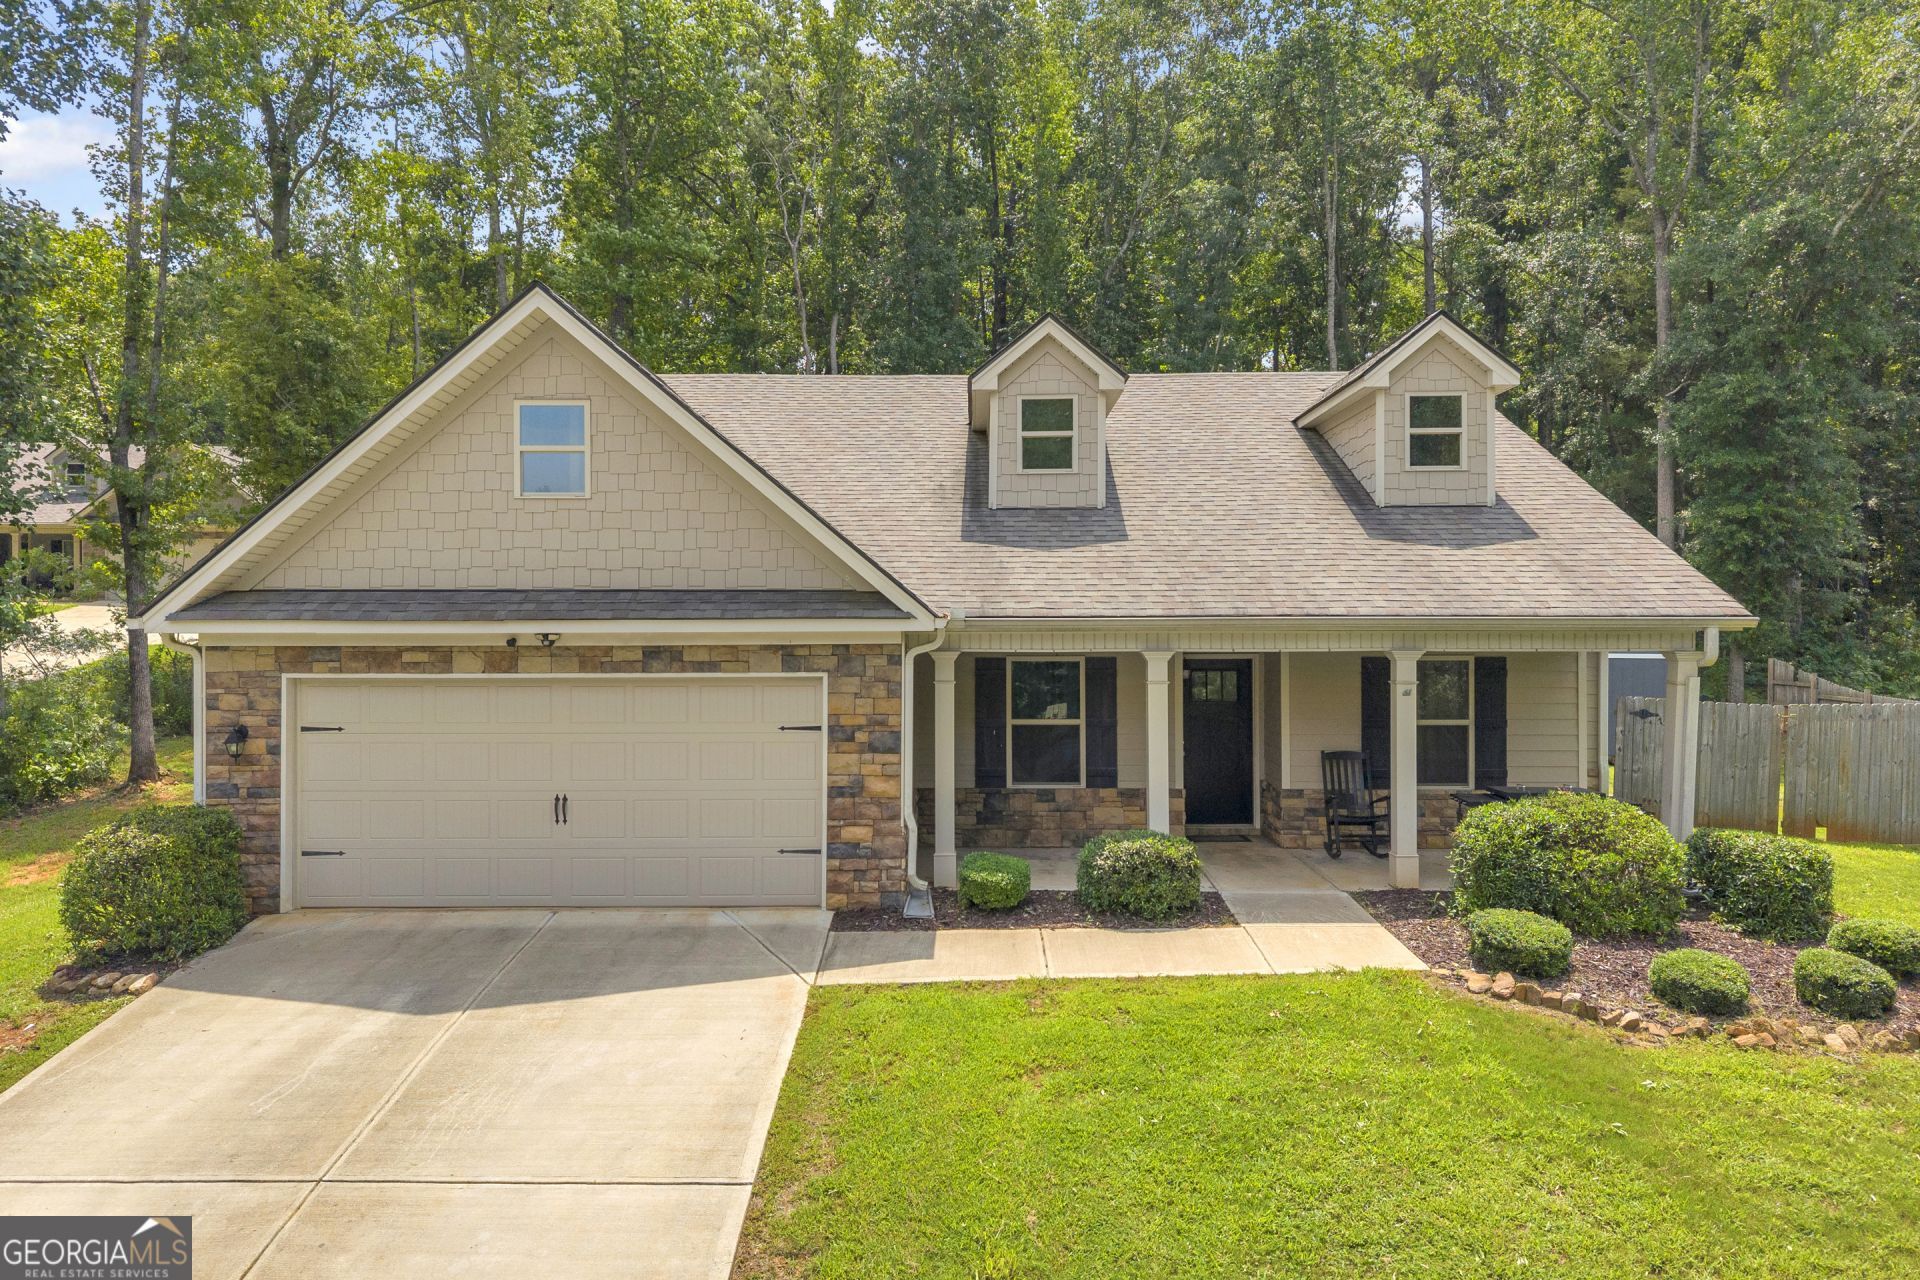
Welcome to 160 Morgan Way! Built in 2020, this beautifully maintained 4-bedroom, 2.5-bath ranch offers 1,926 sq. ft. of comfortable single-level living on a private 0.92-acre cul-de-sac lot. The open floor plan features durable LVP flooring, fresh interior paint, and a separate dining room perfect for gatherings. The spacious kitchen flows seamlessly into the main living area, creating an ideal space for everyday living and entertaining. The owner's suite offers a private retreat, while three additional bedrooms provide flexibility for family, guests, or a home office. Outside, enjoy the large backyard complete with a newer storage shed and plenty of room to relax or play. A 2-car garage adds convenience, and the peaceful setting is just a short drive from Athens, offering easy access to shopping, dining, and the University of Georgia. Move-in ready and waiting for its next owner!
Property Features
Property Type: Residential - Single Family
Basement: Bath/Stubbed, None
Cooling: Central Air, Electric
Fireplaces: 1
Garage: 2 car attached
Heating: Central, Electric
Home Style: Ranch
Lot Size: 0.92 Acres
Roof Type: Composition
Stories: 1.0
Taxes: $3,622
Year Built: 2020
Feature Descriptions
Additional Rooms: Laundry, Den, Family Room
Amenities: Street Lights
Appliances: Refrigerator, Microwave, Washer, Dryer, Range
Flooring: Vinyl
Interior: Double Vanity, Master On Main Level, Separate Shower, Soaking Tub, Split Bedroom Plan, Walk-In Closet(s)
Parking Notes: Garage, Attached
Sewer: Public Sewer
Topography: Cul-De-Sac
Utilities: Cable Available, Electricity Available, High Speed Internet, Phone Available, Water Available
Water: Public
Local Schools
High School: Madison
Middle School: Madison
Elementary School: Colbert
Listed By / Shown By
Listed By
Agency Name: Keller Williams Greater Athens
Agency Phone: 706-316-2900
Shown By
Agent Name: Russell Berry
Agent Phone: (678) 416-9241
Agency Title: Josey Young & Brady Realty, LLC

Estimate Your Payment
Estimated Payment
$ 1,245.80 per month $834.59 Principal & Interest $301.83 Property Tax $109.38 Homeowner's InsuranceChange Payment Information

Russell Berry
Cell: (678) 416-9241
Email: rberry@jybrealty.com

Privacy Policy / DMCA Notice / ADA Accessibility


This site is hosted, designed and copyright
© 1994 - 2026 by
Delta Media Group, Inc. -- Patent Pending --
160 Morgan Way | MLS# 10814686
This single family home located at 160 Morgan Way, Colbert, GA 30628 is currently listed for sale with an asking price of $375,000. This property was built in 2020 and has 4 bedrooms and 2 full and 1 partial baths with 1926 sq. ft. Morgan Way is located in the Tumbling Creek Subdivision subdivision. Search Tumbling Creek Subdivision real estate on rberry.jybrealty.com today.