

BEDS5
BATHS3 full
SQUARE FEET2,380
MLS#10571517
STATUSPending Offer Approval
PROPERTY TYPEResidential - Single Family
SUBDIVISIONBrookstone West
Property Description
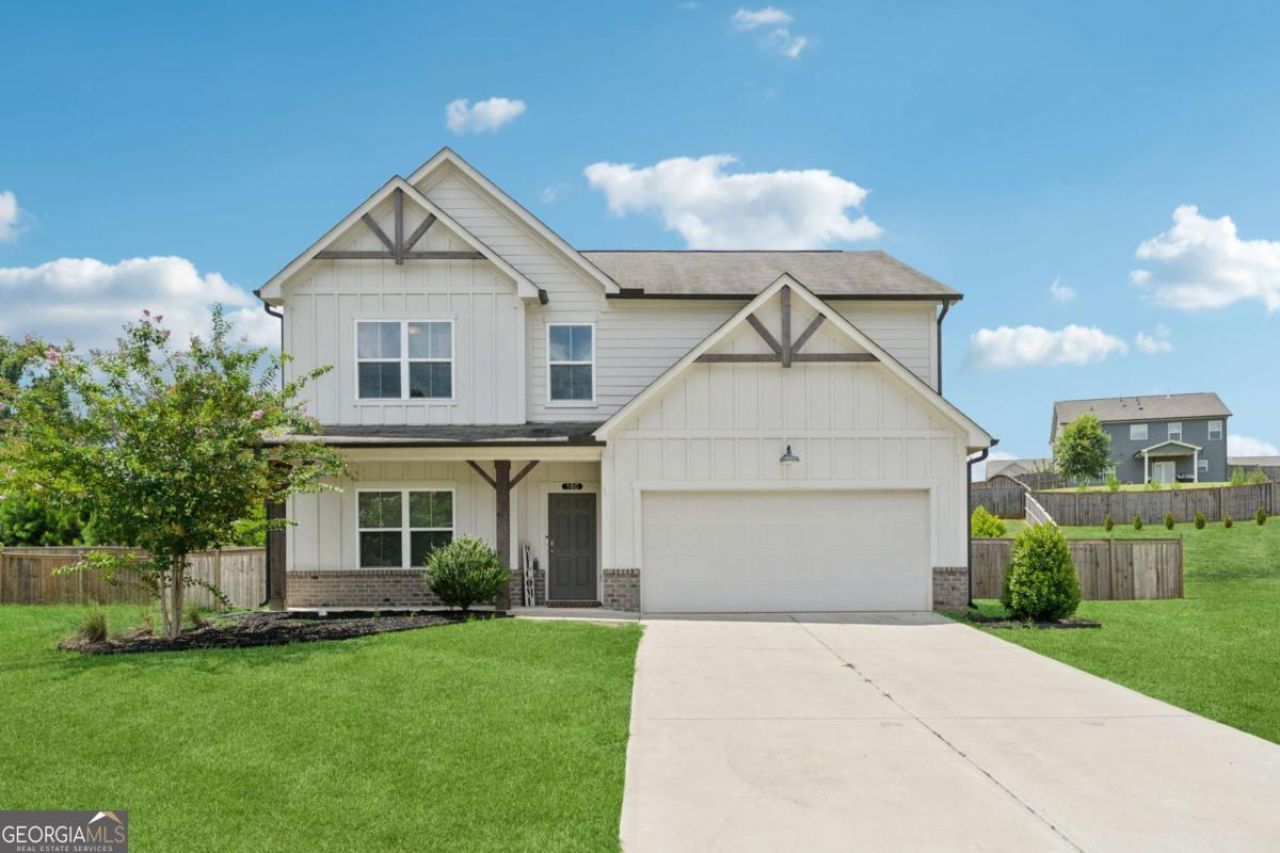
SHORT SALE OPPORTUNITY! NO SIGN ON PROPERTY AND NO UTILITIES... Welcome to this beautifully upgraded and energy-efficient 5 bedroom, 3 bathroom home nestled in the heart of Acworth, GA and just built in 2020. Situated on a premium, level lot, this residence boasts over 2,300 square feet of thoughtfully designed open concept living space, complete with more than $50,000 in upgrades. From the moment you arrive, you'll be impressed by the inviting curb appeal, highlighted by a charming front porch and a two-car garage. Step inside to discover luxury vinyl plank flooring throughout the main level, and a bedroom or dedicated office space ideal for remote work or quiet study on the main level. The open floor plan effortlessly connects the living, dining, and kitchen areas, creating an ideal space for entertaining. The cozy family room is centered around an upscale fireplace flanked by custom built-in shelving and topped with a beautiful wood mantle. The chef-inspired kitchen is a true showstopper, featuring an oversized island, white cabinetry, quartz countertops, stainless steel Whirlpool and KitchenAid appliances, a white subway tile backsplash, and stylish fixtures. A spacious dining area flows to the covered back patio, perfect for relaxing evenings or weekend gatherings. Upstairs, a large loft offers flexible living space for a media room, playroom, or secondary family area. Generously sized secondary bedrooms and a full bathroom with double vanities and a tub/shower combo ensure comfort and convenience for family or guests. The oversized primary suite is a peaceful retreat, complete with a spa-like ensuite featuring double vanities, a soaking tub, a frameless glass shower, and a large walk-in closet. Additional highlights include a fully fenced backyard, updated lighting throughout, and thoughtful design details at every turn. Built with energy efficiency in mind, this Energy Star and EPA Indoor AirPlus certified home. Located just minutes from top-rated schools, shopping, dining, parks, and trails, this move-in ready home is a rare find in a prime Acworth location. Brookstone Golf & Country Club offers optional Swim/Tennis membership for residents of Brookstone West along with swim team, onsite restaurant and pickleball courts. Top rated amenities at your convenience-making this not just a home, but a lifestyle. Top rated schools await you. Just minutes to Downtown Acworth, Lake Allatoona and Lake Point Sports Complex. YMCA just 10 minutes away. Pitner Park just around the corner with mountain bike trails and walking trails.
Property Features
Property Type: Residential - Single Family
Basement: None
Cooling: Ceiling Fan(s), Central Air
Fenced: Yes
Fireplaces: 1
Garage: 2 car attached
Heating: Central, Forced Air, Natural Gas
Home Style: Craftsman
Lot Size: 0.36 Acres
Roof Type: Composition
Stories: 2.0
Taxes: $4,299
Year Built: 2020
Feature Descriptions
Additional Rooms: Bonus Room, Family Room, Foyer, Laundry, Loft, Office
Amenities: Sidewalks, Street Lights
Appliances: Dishwasher, Disposal, Gas Water Heater, Microwave, Range
Days on Site: 305
Dining Room: Dining Rm/Living Rm Combo
Exterior: Brick, Concrete
Fencing: Back Yard, Fenced, Wood
Fireplace Type: Gas Log, Living Room
Flooring: Carpet, Tile
Foundation: Slab
Interior: Central Vacuum, Double Vanity, High Ceilings, Walk-In Closet(s)
Kitchen: Breakfast Bar, Kitchen Island, Walk-in Pantry
Parking Notes: Garage, Attached, Garage Door Opener
Security: yes
Security Features: Carbon Monoxide Detector(s), Security System, Smoke Detector(s)
Sewer: Public Sewer
Topography: Cul-De-Sac, Level, Private
Utilities: Cable Available, Electricity Available, High Speed Internet, Natural Gas Available, Sewer Available, Water Available
Water: Public
Window Features: Double Pane Windows, Window Treatments
Local Schools
High School: North Paulding
Middle School: East Paulding
Elementary School: Russom
Listed By / Shown By
Listed By
Agency Name: Keller Williams Realty
Agency Phone: 678-631-1700
Shown By
Agent Name: Russell Berry
Agent Phone: (678) 416-9241
Agency Title: Josey Young & Brady Realty, LLC

Estimate Your Payment
Estimated Payment
$ 1,372.69 per month $896.90 Principal & Interest $358.25 Property Tax $117.54 Homeowner's InsuranceChange Payment Information

Russell Berry
Cell: (678) 416-9241
Email: rberry@jybrealty.com

Privacy Policy / DMCA Notice / ADA Accessibility


This site is hosted, designed and copyright
© 1994 - 2026 by
Delta Media Group, Inc. -- Patent Pending --
160 Brookstone Park E | MLS# 10571517
This single family home located at 160 Brookstone Park E, Acworth, GA 30101 is currently listed for sale with an asking price of $403,000. This property was built in 2020 and has 5 bedrooms and 3 full baths with 2380 sq. ft. Brookstone Park E is located in the Brookstone West subdivision. Search Brookstone West real estate on rberry.jybrealty.com today.