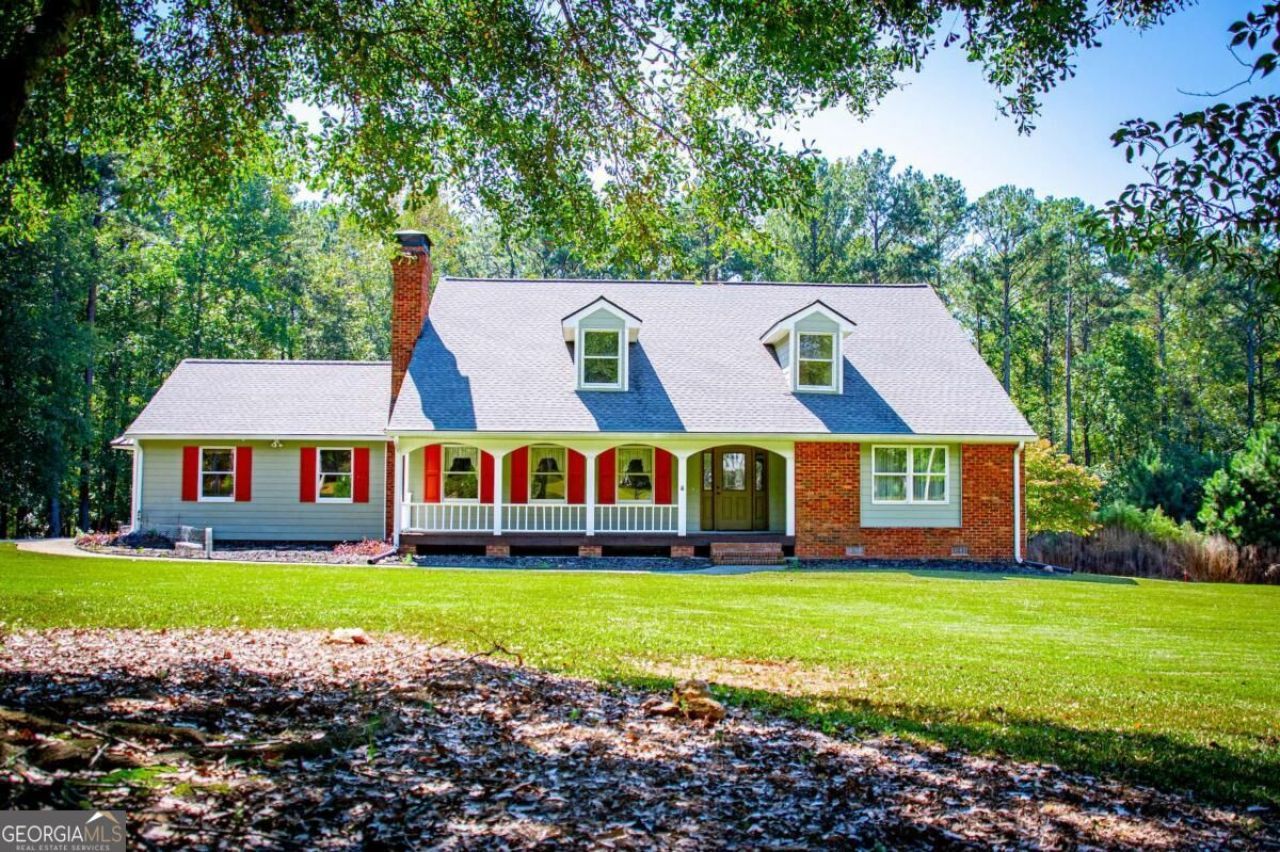


BEDS4
BATHS2 full 1 partial
SQUARE FEET3,044
MLS#10873224
STATUSActive
PROPERTY TYPEResidential - Single Family
SUBDIVISIONPalmetto Pines
Property Description
The perfect blend of functional workspace and spacious family living! This exceptional 1.5-story home is designed for both productivity and effortless relaxation. For those who work from home, the detached 24x40 workshop/garage (with a floored attic) provides the ultimate professional setup, hobby space, or premium storage. Inside, the main level offers true convenience with a secluded master suite on the main floor, a sun-drenched sunroom perfect for your morning coffee, and a beautifully remodeled kitchen. The kitchen features a sleek bar seating area that flows seamlessly into the bright breakfast nook and formal dining room. Built for gathering, the heart of the home is a massive great room centered around a stunning masonry fireplace, creating a warm and inviting centerpiece where a large family can make memories for years to come.
Property Features
Property Type: Residential - Single Family
Basement: Crawl Space, None
Cooling: Central Air, Electric
Fireplaces: 1
Garage: 2 car attached
Heating: Electric
Home Style: Traditional
Lot Size: 1.00 Acres
Roof Type: Composition
Stories: 1.0
Taxes: $4,075
Year Built: 1986
Feature Descriptions
Additional Rooms: Great Room
Appliances: Dishwasher, Electric Water Heater, Refrigerator
Days on Site: 14
Exterior: Concrete, Other
Flooring: Carpet, Hardwood, Tile
Interior: Master On Main Level, Walk-In Closet(s)
Kitchen: Breakfast Area, Kitchen Island
Parking Notes: Garage, Attached, Garage Door Opener
Sewer: Septic Tank
Structures: Workshop
Topography: City Lot
Water: Well
Local Schools
High School: Northgate
Middle School: Blake Bass
Elementary School: Cannongate
Listed By / Shown By
Listed By
Agency Name: Georgia West Realty Inc
Agency Phone: 770-830-1100
Shown By
Agent Name: Russell Berry
Agent Phone: (678) 416-9241
Agency Title: Josey Young & Brady Realty, LLC

Estimate Your Payment
Estimated Payment
$ 1,585.61 per month $1,101.66 Principal & Interest $339.58 Property Tax $144.38 Homeowner's InsuranceChange Payment Information

Russell Berry
Cell: (678) 416-9241
Email: rberry@jybrealty.com

Privacy Policy / DMCA Notice / ADA Accessibility


This site is hosted, designed and copyright
© 1994 - 2026 by
Delta Media Group, Inc. -- Patent Pending --
157 Palmetto Pines Road | MLS# 10873224
This single family home located at 157 Palmetto Pines Road, Palmetto, GA 30268 is currently listed for sale with an asking price of $495,000. This property was built in 1986 and has 4 bedrooms and 2 full and 1 partial baths with 3044 sq. ft. Palmetto Pines Road is located in the Palmetto Pines subdivision. Search Palmetto Pines real estate on rberry.jybrealty.com today.