

BEDS5
BATHS4 full 1 partial
SQUARE FEET3,663
MLS#10881338
STATUSNew
PROPERTY TYPEResidential - Single Family
SUBDIVISIONBelle Hall
Property Description
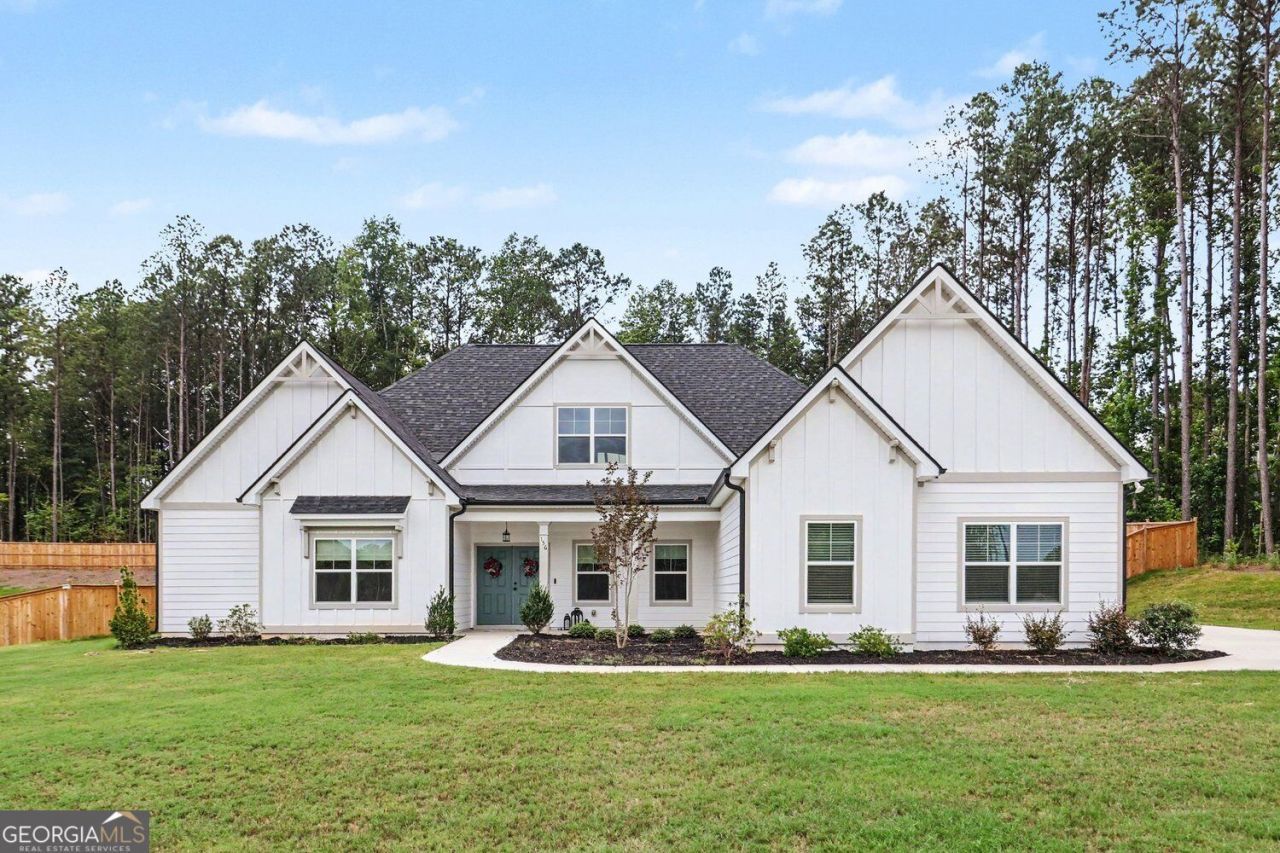
Stunning Like-New Construction Home with Primary on Main on Over an Acre in Newnan! Completed in 2025 and thoughtfully upgraded beyond builder standards, this exceptional 5-Bedroom, 4.5-Bathroom home combines Beautiful Designer Finishes, an Incredible Open Floor Plan, and a Private Wooded Lot with all the benefits of nearly new construction! Situated on Over One Acre with a Fully Fenced Backyard backing to Mature Trees, this home offers the space, privacy, and flexibility that are hard to find in newer communities. A welcoming Covered Front Porch opens to a bright, inviting interior featuring Luxury Vinyl Plank Flooring, Extensive Trim Work, Coffered Ceilings, and beautiful finishes throughout. Just off the Foyer, the Formal Dining Room provides the perfect space for holiday gatherings and entertaining, while the impressive Fireside Family Room features Tall Ceilings, Oversized Windows, and seamless flow into the spectacular Chef's Kitchen. Designed to impress, the Kitchen features White Shaker Cabinetry, Quartz Countertops, Stainless Steel Appliances, a Designer Herringbone Tile Backsplash, Double Wall Ovens, Gas Cooktop with Vent Hood, and not one but Two Oversized Islands, including a Prep Island with Sink and a Second Island offering additional workspace and seating. The adjoining Breakfast Area and additional gathering space provide even more room to spread out, with easy access to the Covered Rear Patio and Backyard. Tucked away on the Main Level, the Oversized Primary Suite is a beautiful retreat featuring Tray Ceilings, plenty of room for a Sitting Area, and a Spa-Inspired Ensuite Bathroom with a Double Vanity, Soaking Tub, Separate Glass Shower, Designer Finishes, and a Generous Walk-In Closet. A Second Main-Level Bedroom with an Adjacent Full Bathroom offers the perfect setup for Guests, Multigenerational Living, or a Private Home Office. A convenient Half Bathroom, Laundry Room, and access to the Attached Three-Car Garage complete the main level. Upstairs, a Spacious Loft creates the perfect Secondary Living Room, Media Room, or Game Room, while Three Additional Bedrooms and Two Full Bathrooms offer plenty of space and privacy. Outside, the Expansive One-Acre-Plus Lot is a standout! Enjoy a Fully Fenced Backyard, Peaceful Treeline Views, and an inviting Covered Rear Patio perfect for outdoor dining, grilling, or relaxing. With plenty of room for a Future Pool, Outdoor Kitchen, or Garden, the possibilities are endless. Ideally located in Coweta County, this home is just minutes from Historic Downtown Newnan, Ashley Park, Piedmont Newnan Hospital, the LINC Trail, I-85, and Peachtree City, with easy access to Hartsfield-Jackson International Airport. With its Upgrades, Flexible Floor Plan, Three-Car Garage, and Exceptional Lot, this home offers an incredible opportunity to enjoy the space and finishes of a custom-style home without the wait of building!
Property Features
Property Type: Residential - Single Family
Basement: None
Cooling: Ceiling Fan(s), Central Air
Fenced: Yes
Fireplaces: 1
Garage: 5 car attached
Heating: Central, Electric
Home Style: Craftsman
Lot Size: 1.08 Acres
Roof Type: Composition
Stories: 2.0
Taxes: $6,316
Year Built: 2024
Feature Descriptions
Additional Rooms: Family Room, Great Room, Loft
Amenities: Sidewalks
Appliances: Double Oven, Microwave
Exterior: Concrete
Fencing: Back Yard, Fenced, Privacy, Wood
Fireplace Type: Family Room
Flooring: Carpet, Hardwood
Interior: Tray Ceiling(s), Walk-In Closet(s)
Kitchen: Breakfast Bar, Breakfast Room, Kitchen Island
Parking Notes: Garage, Attached, Kitchen Level, Garage Door Opener
Sewer: Septic Tank
Topography: Level, Private
Water: Public
Window Features: Double Pane Windows
Local Schools
High School: Newnan
Middle School: Evans
Elementary School: Arnco Sargent
Listed By / Shown By
Listed By
Agency Name: Bolst
Agency Phone: 404-482-2293
Shown By
Agent Name: Russell Berry
Agent Phone: (678) 416-9241
Agency Title: Josey Young & Brady Realty, LLC

Estimate Your Payment
Estimated Payment
$ 2,162.28 per month $1,446.40 Principal & Interest $526.33 Property Tax $189.55 Homeowner's InsuranceChange Payment Information

Russell Berry
Cell: (678) 416-9241
Email: rberry@jybrealty.com

Privacy Policy / DMCA Notice / ADA Accessibility


This site is hosted, designed and copyright
© 1994 - 2026 by
Delta Media Group, Inc. -- Patent Pending --
156 Belle Hall | MLS# 10881338
This single family home located at 156 Belle Hall, Newnan, GA 30263 is currently listed for sale with an asking price of $649,900. This property was built in 2024 and has 5 bedrooms and 4 full and 1 partial baths with 3663 sq. ft. Belle Hall is located in the Belle Hall subdivision. Search Belle Hall real estate on rberry.jybrealty.com today.