

BEDS4
BATHS3 full
SQUARE FEET1,735
MLS#10872030
STATUSActive Under Contract
PROPERTY TYPEResidential - Single Family
Property Description
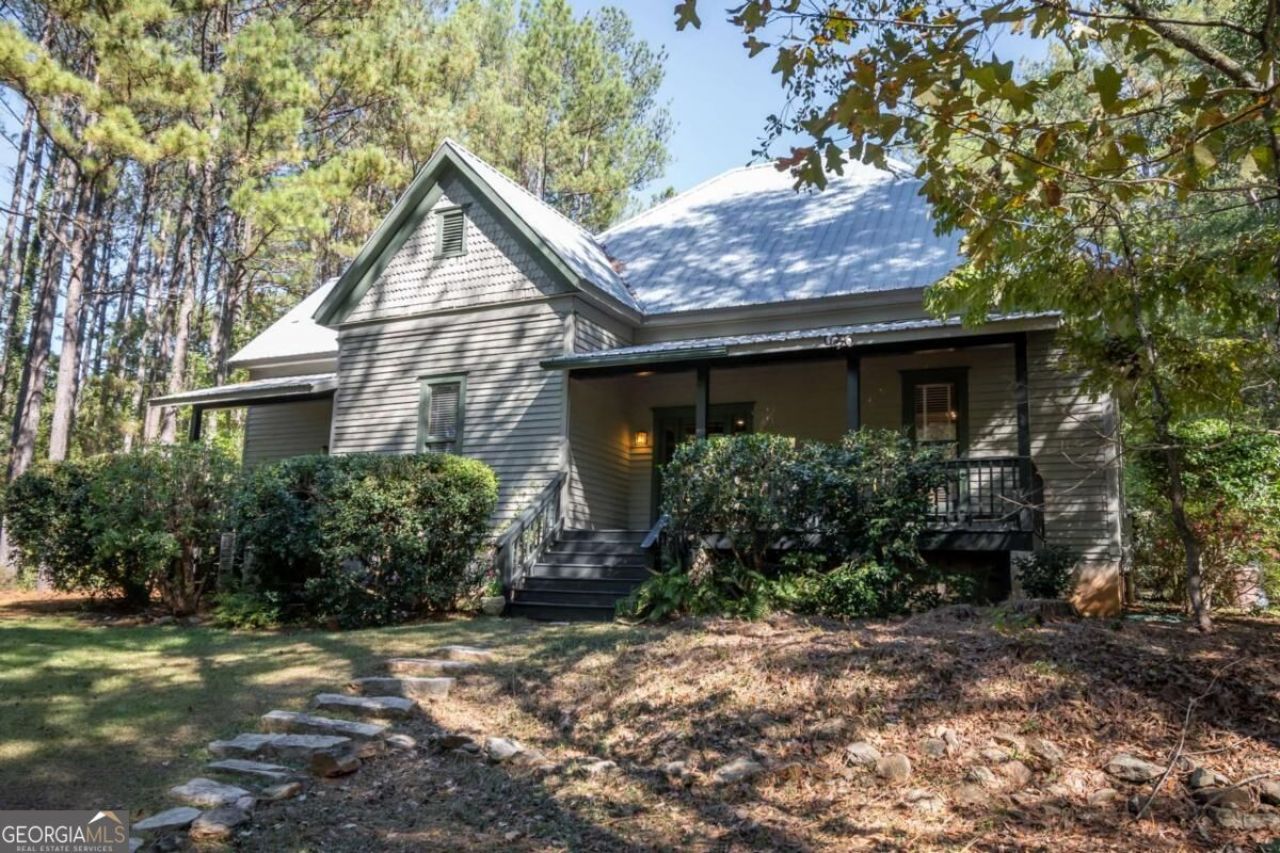
Dont miss this beautiful historic home in a wonderful country setting. The house was re-located to this site 25 years ago and lovingly restored with loads of charm. It features soaring tongue and groove wood ceilings throughout and a fantastic central hall that can double as a dining area. There is an open concept kitchen and living room ideal for entertaining. The spacious kitchen includes a central island as well as a built-in pantry. Three of the bedrooms have ensuite full baths and one bedroom also has a private covered porch. The fourth bedroom has custom built-in cabinets and shelves and would also make a great office or study. All of the main areas and bedrooms have amazing heart pine floors. Outside you will find a large covered front and back porch with views of the wooded 4+ acre lot. The entire exterior of the home was just painted, including the porches. Other features and recent improvements include: low maintenance metal roof, custom made double pane windows, a new HVAC, and a new water heater.
Property Features
Property Type: Residential - Single Family
Basement: Crawl Space
Cooling: Electric, Heat Pump
Heating: Electric, Heat Pump
Home Style: Traditional
Lot Size: 4.31 Acres
Roof Type: Metal
Stories: 1.0
Taxes: $2,044
Year Built: 1900
Feature Descriptions
Additional Rooms: Foyer
Appliances: Dishwasher, Range
Days on Site: 17
Exterior: Wood Siding
Flooring: Hardwood, Vinyl
Foundation: Pillar/Post/Pier
Interior: High Ceilings, Master On Main Level, Split Foyer, Entrance Foyer
Kitchen: Kitchen Island, Pantry, Solid Surface Counters
Parking Notes: None
Security: yes
Security Features: Security System
Sewer: Septic Tank
Topography: None
Utilities: Cable Available, High Speed Internet, Phone Available
Vegetation: Partially Wooded
Water: Private, Well
Window Features: Double Pane Windows
Local Schools
High School: Oconee
Middle School: Oconee
Elementary School: High Shoals
Listed By / Shown By
Listed By
Agency Name: Arch Properties and Investment
Agency Phone: 706-207-2957
Shown By
Agent Name: Russell Berry
Agent Phone: (678) 416-9241
Agency Title: Josey Young & Brady Realty, LLC

Estimate Your Payment
Estimated Payment
$ 1,416.36 per month $1,101.66 Principal & Interest $170.33 Property Tax $144.38 Homeowner's InsuranceChange Payment Information

Russell Berry
Cell: (678) 416-9241
Email: rberry@jybrealty.com

Privacy Policy / DMCA Notice / ADA Accessibility


This site is hosted, designed and copyright
© 1994 - 2026 by
Delta Media Group, Inc. -- Patent Pending --
1550 Branch Road | MLS# 10872030
This single family home located at 1550 Branch Road, Bishop, GA 30621 is currently listed for sale with an asking price of $495,000. This property was built in 1900 and has 4 bedrooms and 3 full baths with 1735 sq. ft. Search Bishop real estate on rberry.jybrealty.com today.