

BEDS3
BATHS2 full
SQUARE FEET1,624
MLS#10739411
STATUSPrice Change
PROPERTY TYPEResidential - Single Family
SUBDIVISIONInd City Gardens
Property Description
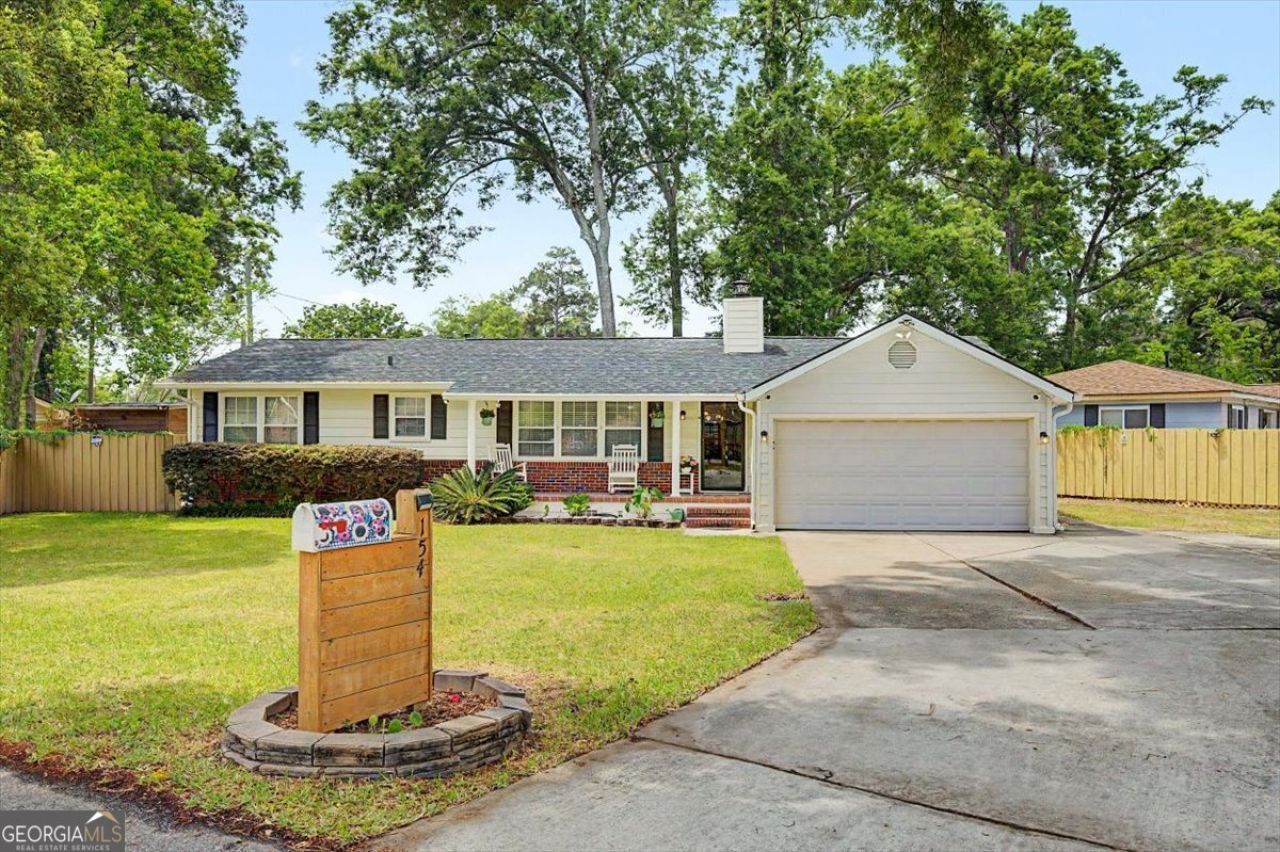
MUST SEE! Now one of the best-priced renovated homes this close to Savannah, Pooler, Gulfstream, and the Ports! This home offers a spacious family room featuring a stone fireplace with gas logs, as well as a dedicated home office space. The updated kitchen boasts brand-new appliances, while the private owner's suite offers a newly remodeled ensuite bath with an oversized shower, updated flooring, and his-and-her closets. Major updates include a new roof, HVAC, and tankless gas water heater - all within the last three years. Gas heating and a gas stove add everyday efficiency, and the heated and cooled garage, along with the laundry room, offer generous customized storage. Outside, enjoy a screened-in porch overlooking a fully fenced backyard - perfect for relaxing or entertaining. Schedule your tour today - this home is a must-see!
Property Features
Property Type: Residential - Single Family
Basement: None
Cooling: Central Air, Electric, Gas
Fenced: Yes
Fireplaces: 1
Heating: Central, Natural Gas
Home Style: Ranch
Lot Size: 0.22 Acres
Stories: 1.0
Taxes: $2,738
Year Built: 1960
Feature Descriptions
Additional Rooms: Laundry, Office
Amenities: Street Lights, Walk To Schools
Appliances: Dishwasher, Gas Water Heater, Refrigerator, Tankless Water Heater
Days on Site: 26
Dining Room: Separate Room
Exterior: Brick, Vinyl Siding
Fencing: Fenced, Privacy
Fireplace Type: Living Room, Masonry
Flooring: Carpet, Hardwood, Tile
Interior: Soaking Tub
Parking Notes: Garage, Storage, Attached, Off Street, Kitchen Level, Side/Rear Entrance
Sewer: Public Sewer
Topography: City Lot, Corner Lot, Private
Utilities: Cable Available
Water: Public
Window Features: Storm Window(s)
Local Schools
High School: Groves
Middle School: Mercer
Elementary School: Garden City
Listed By / Shown By
Listed By
Agency Name: Realty One Group Inclusion
Agency Phone: 912-298-7200
Shown By
Agent Name: Russell Berry
Agent Phone: (678) 416-9241
Agency Title: Josey Young & Brady Realty, LLC

Estimate Your Payment
Estimated Payment
$ 1,056.34 per month $732.21 Principal & Interest $228.17 Property Tax $95.96 Homeowner's InsuranceChange Payment Information

Russell Berry
Cell: (678) 416-9241
Email: rberry@jybrealty.com

Privacy Policy / DMCA Notice / ADA Accessibility


This site is hosted, designed and copyright
© 1994 - 2026 by
Delta Media Group, Inc. -- Patent Pending --
154 Azalea Avenue | MLS# 10739411
This single family home located at 154 Azalea Avenue, Savannah, GA 31408 is currently listed for sale with an asking price of $329,000. This property was built in 1960 and has 3 bedrooms and 2 full baths with 1624 sq. ft. Azalea Avenue is located in the Ind City Gardens subdivision. Search Ind City Gardens real estate on rberry.jybrealty.com today.