

BEDS4
BATHS3 full
SQUARE FEET2,094
MLS#10879617
STATUSNew
PROPERTY TYPEResidential - Single Family
SUBDIVISIONBritt Acres
Property Description
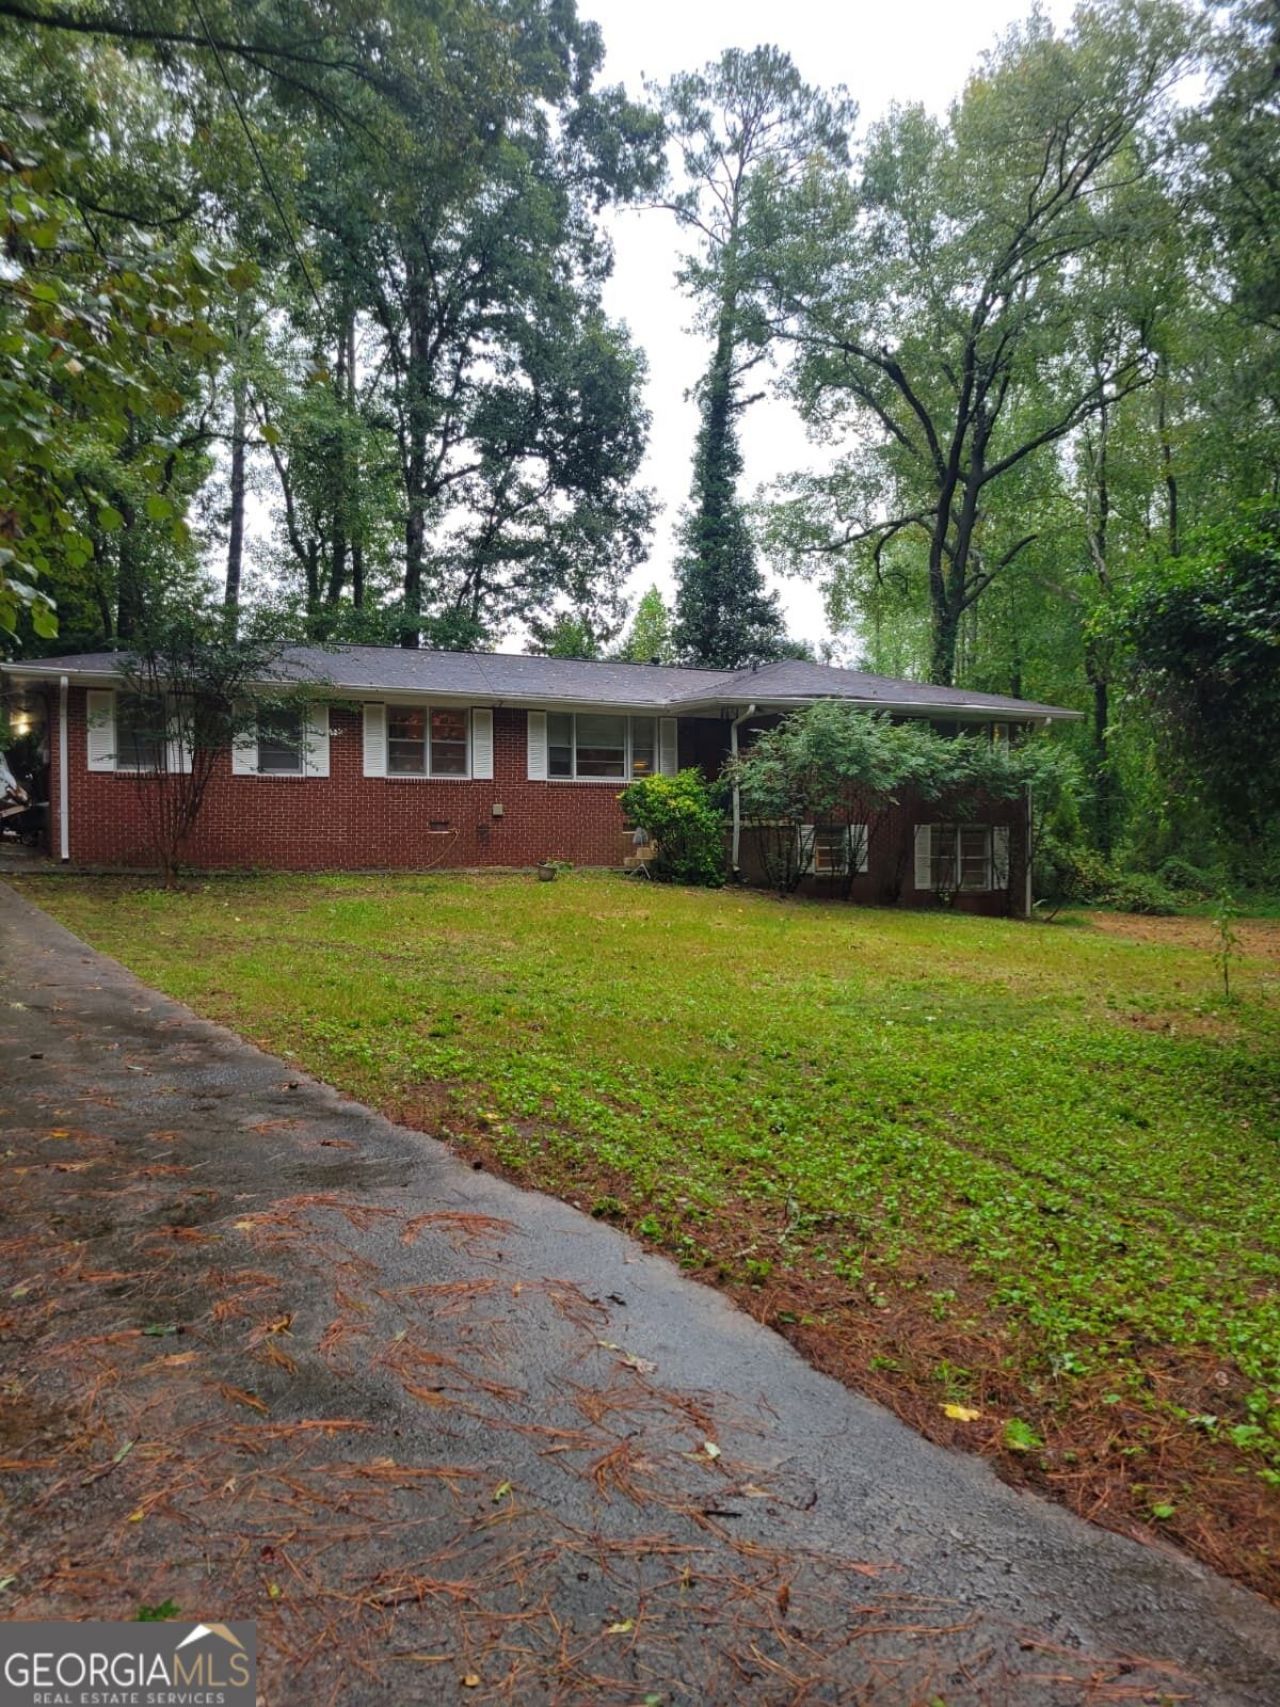
Classic 4-sided brick ranch on a spacious 0.61-acre secluded wooded lot SOLD AS IS in the sought-after Parkview High School cluster! This 4 bedroom, 3 bath home offers a spacious main level plus a lower level partially finished basement, giving you extra room for a rec room, home office, teen/in-law suite. This home is perfect for an investor or family looking to add their TLC. Enjoy the hardwood floors thru out the home. Finished basement perfect for teen/in-law suite with separate washer dryer connections and SS refrigerator. The screen porch overlooks the private backyard. The driveway is long ready to accommodate many vehicles. Covered carport parking and a storage shed. Gas forced-air heat and central air. Mature trees provide privacy and shade. No HOA! Quiet, established neighborhood just minutes from Hwy 78, downtown Stone Mountain, shopping and dining. Don't miss this opportunity!
Property Features
Property Type: Residential - Single Family
Basement: Yes
Basement: Finished, Partial
Cooling: Central Air
Heating: Forced Air, Natural Gas
Home Style: Ranch
Lot Size: 0.61 Acres
Roof Type: Composition
Stories: 2.0
Taxes: $1,284
Year Built: 1964
Feature Descriptions
Additional Rooms: Den, Laundry
Appliances: Dishwasher, Gas Water Heater, Range, Stainless Steel Appliance(s)
Days on Site: 3
Dining Room: Dining Rm/Living Rm Combo
Exterior: Brick
Flooring: Hardwood
Interior: Bookcases, Master On Main Level
Kitchen: Breakfast Room, Country Kitchen, Pantry
Parking Notes: Carport
Sewer: Septic Tank
Structures: Outbuilding, Shed(s)
Topography: Greenbelt
Utilities: Cable Available, Electricity Available, Natural Gas Available, Water Available
Water: Public
Local Schools
High School: Parkview
Middle School: Trickum
Elementary School: Mountain Park
Listed By / Shown By
Listed By
Agency Name: Keller Williams Realty Atl. Partners
Agency Phone: 678-775-2600
Shown By
Agent Name: Russell Berry
Agent Phone: (678) 416-9241
Agency Title: Josey Young & Brady Realty, LLC

Estimate Your Payment
Estimated Payment
$ 834.48 per month $643.19 Principal & Interest $107.00 Property Tax $84.29 Homeowner's InsuranceChange Payment Information

Russell Berry
Cell: (678) 416-9241
Email: rberry@jybrealty.com

Privacy Policy / DMCA Notice / ADA Accessibility


This site is hosted, designed and copyright
© 1994 - 2026 by
Delta Media Group, Inc. -- Patent Pending --
1482 Spring Valley Lane | MLS# 10879617
This single family home located at 1482 Spring Valley Lane, Stone Mountain, GA 30087 is currently listed for sale with an asking price of $289,000. This property was built in 1964 and has 4 bedrooms and 3 full baths with 2094 sq. ft. Spring Valley Lane is located in the Britt Acres subdivision. Search Britt Acres real estate on rberry.jybrealty.com today.