

BEDS4
BATHS3 full 1 partial
MLS#10882000
STATUSNew
PROPERTY TYPEResidential - Single Family
Property Description
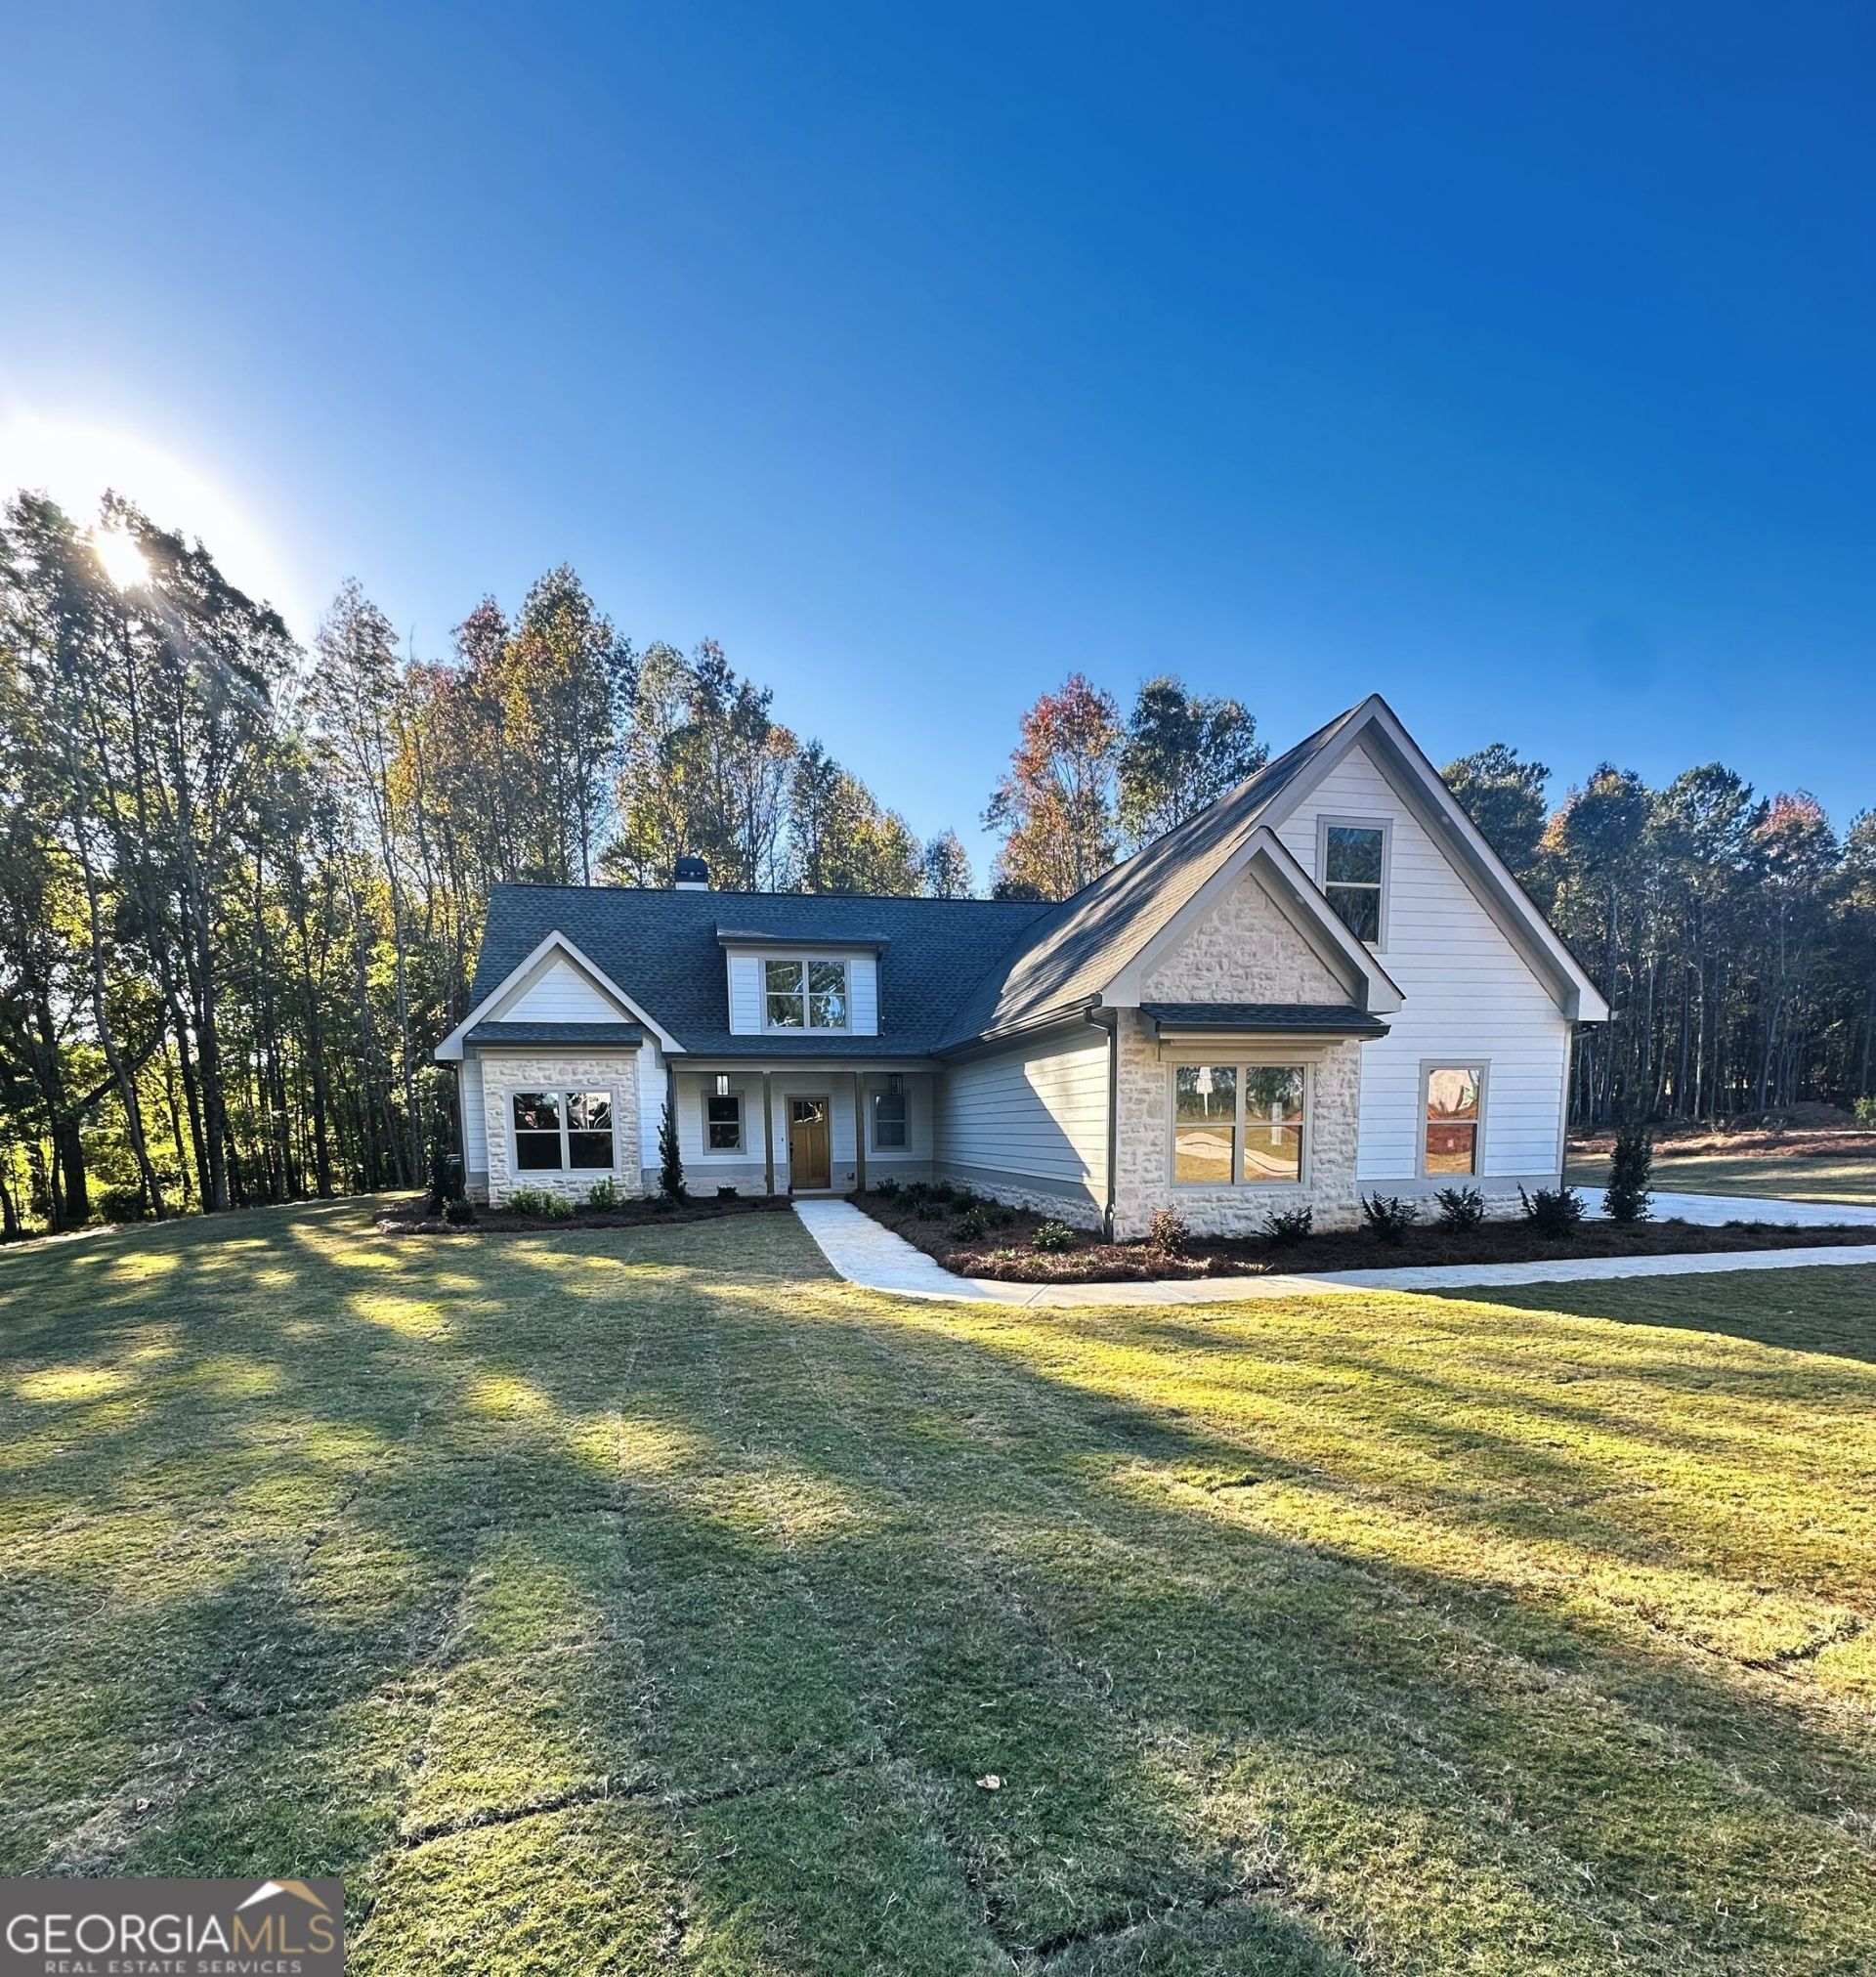
CUSTOM RANCH HOME ON 2.1 ACRES * NO HOA! Beautiful custom-built ranch situated on a spacious 2.1-acre lot with NO HOA-giving you plenty of room for your boat, RV, ATVs, and all the toys! 4 Bedrooms | 3.5 Baths | 3-Car Garage This gorgeous Rosewood Development home is loaded with upgrades and custom finishes throughout. The open floor plan features stunning beamed ceilings, upgraded designer lighting, quartz countertops, custom cabinetry, and thoughtful details around every corner. The chef's kitchen offers plenty of workspace and storage, including a large walk-in pantry with beautiful wooden shelving. You'll also love the dream laundry room and spacious primary suite featuring an impressive walk-in closet. Step outside to the covered back patio overlooking the private backyard-the perfect place to relax, entertain, and enjoy your 2.1 acres. Built by Rosewood Development, a respected local builder known for quality craftsmanship and attention to detail. No HOA * Acreage * 3-Car Garage * Custom Finishes * Private Backyard This isn't your typical new construction-it's a custom home with all the bells and whistles! *virtually staged landscaping
Property Features
Property Type: Residential - Single Family
Basement: None
Cooling: Electric, Ceiling Fan(s)
Fireplaces: 1
Heating: Electric
Home Style: Craftsman
Lot Size: 2.15 Acres
Roof Type: Composition
Stories: 1.0
Taxes: $1,200
Year Built: 2026
Feature Descriptions
Additional Rooms: Foyer, Laundry, Office
Appliances: Cooktop, Dishwasher, Oven, Microwave
Exterior: Stone, Concrete
Flooring: Laminate
Interior: Beamed Ceilings, Double Vanity
Parking Notes: Garage, RV Access/Parking, Boat
Sewer: Septic Tank
Topography: Level
Utilities: High Speed Internet, Water Available
Water: Public
Local Schools
High School: Social Circle
Middle School: Social Circle
Elementary School: Social Circle
Listed By / Shown By
Listed By
Agency Name: Southern Classic Realtors
Agency Phone: 678-635-8877
Shown By
Agent Name: Russell Berry
Agent Phone: (678) 416-9241
Agency Title: Josey Young & Brady Realty, LLC

Estimate Your Payment
Estimated Payment
$ 1,735.95 per month $1,446.40 Principal & Interest $100.00 Property Tax $189.55 Homeowner's InsuranceChange Payment Information

Russell Berry
Cell: (678) 416-9241
Email: rberry@jybrealty.com

Privacy Policy / DMCA Notice / ADA Accessibility


This site is hosted, designed and copyright
© 1994 - 2026 by
Delta Media Group, Inc. -- Patent Pending --
1455 Alcovy Station Road | MLS# 10882000
This single family home located at 1455 Alcovy Station Road, Covington, GA 30014 is currently listed for sale with an asking price of $649,900. This property was built in 2026 and has 4 bedrooms and 3 full and 1 partial baths. Search Covington real estate on rberry.jybrealty.com today.