

BEDS3
BATHS2 full
SQUARE FEET1,946
MLS#10851318
STATUSActive
PROPERTY TYPEResidential - Single Family
SUBDIVISIONPARKRIDGE@SIMPS MILL
Property Description
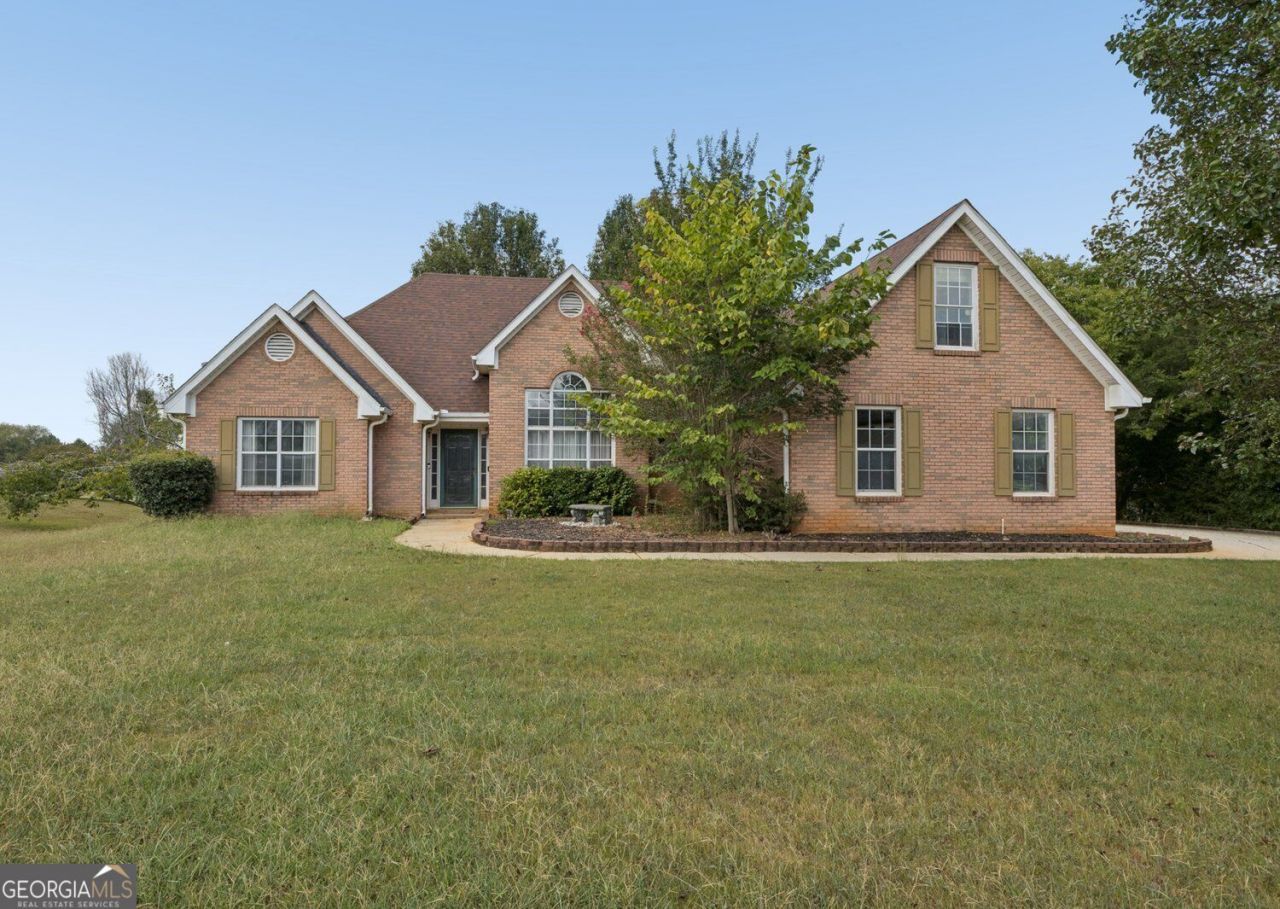
**NOT CURRENTLY TAKING SHOWINGS**Welcome to 1435 Elena Dr in McDonough! This charming 3-bedroom, 2-bathroom home offers comfortable living space, thoughtful updates, and a fantastic location. The spacious floor plan features a versatile bonus room that can easily serve as a home office, playroom, media room, or additional living space. The primary suite offers a beautifully updated bathroom, creating a comfortable retreat at the end of the day. With plenty of room to spread out, a 2-car garage, and a desirable location close to shopping, dining, schools, and everyday conveniences, this home is ready for its next chapter. Whether you're looking for your first home or simply need more space, 1435 Elena Dr offers the combination of comfort, functionality, and location you've been looking for!
Property Features
Property Type: Residential - Single Family
Basement: None
Cooling: Central Air
Fireplaces: 1
Garage: 2
Heating: Forced Air
Home Style: Ranch
Lot Size: 0.54 Acres
Roof Type: Composition
Stories: 1.0
Taxes: $6,393
Year Built: 2000
Feature Descriptions
Additional Rooms: Bonus Room
Amenities: Pool, Park
Appliances: Dishwasher, Microwave
Days on Site: 38
Exterior: Brick
Fencing: Back Yard
Flooring: Carpet
Foundation: Slab
Interior: Separate Shower, Vaulted Ceiling(s), Walk-In Closet(s)
Kitchen: Solid Surface Counters
Parking Notes: Garage
Security Features: Smoke Detector(s)
Sewer: Public Sewer
Structures: Garage(s)
Swimming Pool: Yes
Topography: Level
Utilities: Cable Available, Electricity Available, Natural Gas Available, Sewer Available, Water Available
Water: Public
Local Schools
High School: Luella
Middle School: Luella
Elementary School: Luella
Listed By / Shown By
Listed By
Agency Name: The Legacy Real Estate Group
Agency Phone: 470-781-1244
Shown By
Agent Name: Russell Berry
Agent Phone: (678) 416-9241
Agency Title: Josey Young & Brady Realty, LLC

Estimate Your Payment
Estimated Payment
$ 1,310.58 per month $687.70 Principal & Interest $532.75 Property Tax $90.13 Homeowner's InsuranceChange Payment Information

Russell Berry
Cell: (678) 416-9241
Email: rberry@jybrealty.com

Privacy Policy / DMCA Notice / ADA Accessibility


This site is hosted, designed and copyright
© 1994 - 2026 by
Delta Media Group, Inc. -- Patent Pending --
1435 Elena Drive | MLS# 10851318
This single family home located at 1435 Elena Drive, McDonough, GA 30253 is currently listed for sale with an asking price of $309,000. This property was built in 2000 and has 3 bedrooms and 2 full baths with 1946 sq. ft. Elena Drive is located in the PARKRIDGE@SIMPS MILL subdivision. Search PARKRIDGE@SIMPS MILL real estate on rberry.jybrealty.com today.