

BEDS3
BATHS2 full
MLS#10720856
STATUSActive
PROPERTY TYPEResidential - Single Family
SUBDIVISIONHeatherwood
Property Description
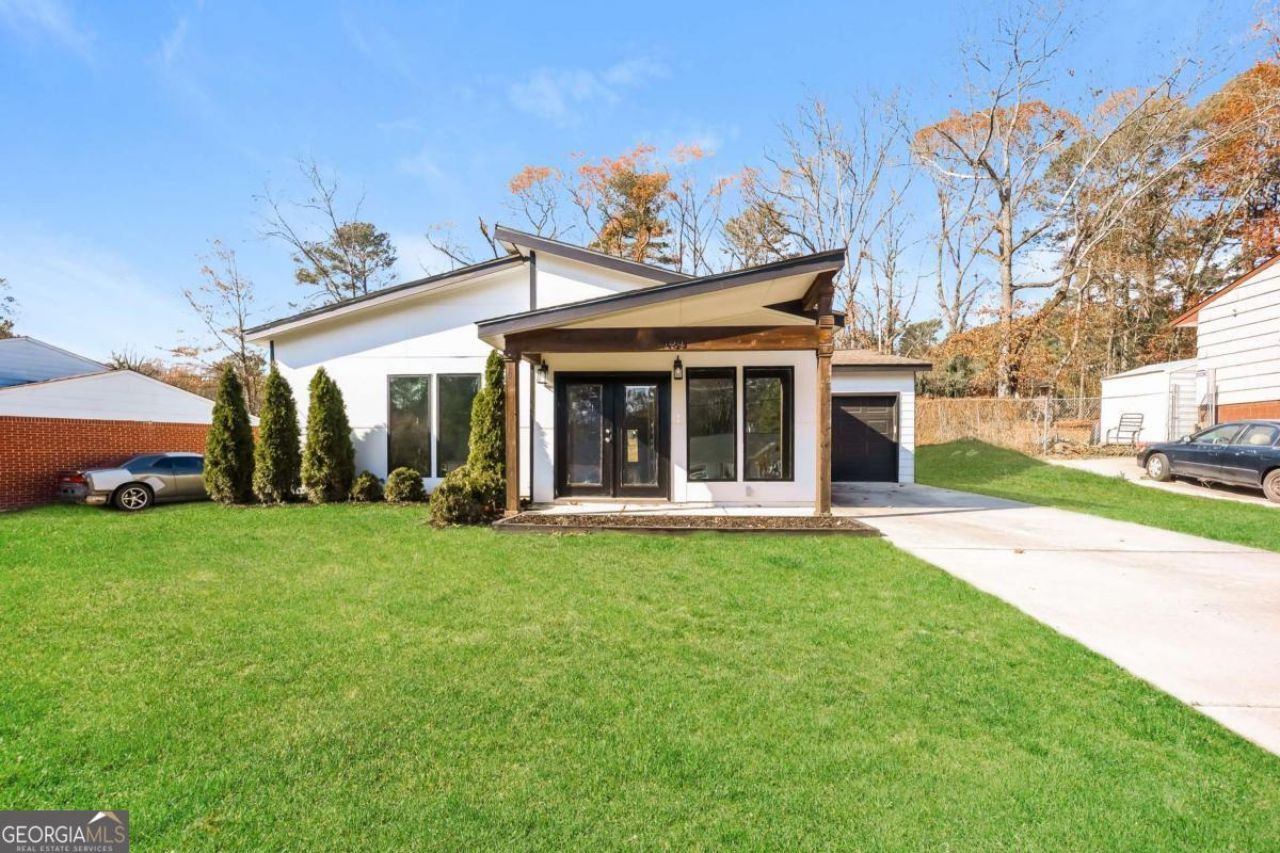
This stylish newER build (constructed in 2021) delivers modern design with just the right amount of personality, starting with clean architectural lines, a welcoming front porch, and tons of natural light throughout. Inside, the open-concept layout features wide-plank flooring, a bright living space with sleek fireplace, and a generously sized dining area that easily handles hosting without feeling cramped. The crisp white kitchen offers ample cabinetry, a large island, stainless appliances, and pendant lighting that keeps things polished but not pretentious. One bedroom has been thoughtfully converted into a custom dressing room-hello fashionista dreams-while the primary suite impresses with a spa-like bathroom complete with soaking tub, double vanity, and walk-in closet. Add no HOA, modern finishes throughout, and a layout that truly works, and you've got a standout opportunity for first-time home buyers or anyone wanting newer construction without the wait.
Property Features
Property Type: Residential - Single Family
Basement: None
Cooling: Attic Fan, Ceiling Fan(s), Central Air
Fireplaces: 1
Garage: 1 car attached
Heating: Central, Electric
Home Style: Contemporary, Other
Lot Size: 0.31 Acres
Roof Type: Composition
Stories: 1.0
Taxes: $5,559
Year Built: 2021
Feature Descriptions
Additional Rooms: Laundry
Appliances: Dishwasher, Refrigerator
Days on Site: 57
Exterior: Concrete
Fireplace Type: Family Room, Living Room
Flooring: Laminate
Foundation: Slab
Interior: High Ceilings, Master On Main Level, Walk-In Closet(s)
Kitchen: Breakfast Area, Breakfast Bar, Kitchen Island
Parking Notes: Garage, Attached
Sewer: Public Sewer
Topography: Level
Utilities: Cable Available, Electricity Available
Water: Public
Window Features: Double Pane Windows
Local Schools
High School: North Clayton
Middle School: North Clayton
Elementary School: West Clayton
Listed By / Shown By
Listed By
Agency Name: Rock River Realty LLC
Agency Phone: 678-956-7625
Shown By
Agent Name: Russell Berry
Agent Phone: (678) 416-9241
Agency Title: Josey Young & Brady Realty, LLC

Estimate Your Payment
Estimated Payment
$ 1,336.98 per month $772.49 Principal & Interest $463.25 Property Tax $101.24 Homeowner's InsuranceChange Payment Information

Russell Berry
Cell: (678) 416-9241
Email: rberry@jybrealty.com

Privacy Policy / DMCA Notice / ADA Accessibility


This site is hosted, designed and copyright
© 1994 - 2026 by
Delta Media Group, Inc. -- Patent Pending --
1433 Willow Drive | MLS# 10720856
This single family home located at 1433 Willow Drive, Riverdale, GA 30296 is currently listed for sale with an asking price of $347,100. This property was built in 2021 and has 3 bedrooms and 2 full baths. Willow Drive is located in the Heatherwood subdivision. Search Heatherwood real estate on rberry.jybrealty.com today.