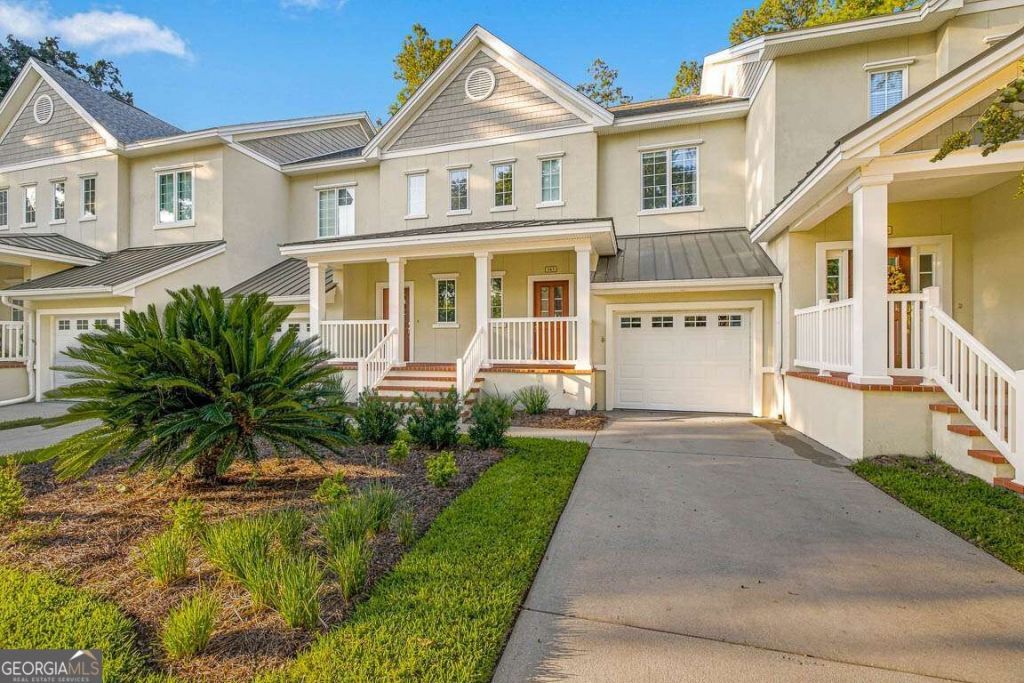


BEDS2
BATHS2 full 1 partial
SQUARE FEET1,800
MLS#10879672
STATUSNew
PROPERTY TYPEResidential - Condominium
SUBDIVISIONLimeburn Village
Property Description
Set within the tranquil Limeburn Village community at Hampton Plantation, this beautifully appointed two-bedroom, 2.5-bath condo overlooks the King & Prince Golf Course. The inviting living room features a gas fireplace and French doors that open to a covered lanai with peaceful golf course views. The well-equipped kitchen offers stainless steel appliances, a gas range and breakfast bar, and flows into the dining area, where French doors lead to a second porch. An elevator serves all three levels, from the single-car garage to the spacious upper-floor primary suite. The suite includes a sitting and office area, walk-in closet, and ensuite bath with double vanities, a separate shower and soaking tub. A guest bedroom with ensuite bath and a separate laundry room with washer and dryer complete the home. Recent improvements include new flooring throughout, fresh paint-including the garage-coated garage flooring, a new garage door, upstairs air conditioner, kitchen appliances, three toilets, two ceiling fans, kitchen faucet and chandelier, half-bath sink and vanity, water softener, reverse osmosis system, and bedroom blinds. The condo is offered furnished, including kitchenware and artwork, with a few personal items excluded. Residents can enjoy the community pool and screened cabana in the peaceful setting of Limeburn Village. The association transfer fee is $100, and a capital contribution of $1,963.84 is due at closing.
Property Features
Property Type: Residential - Condominium
Basement: None
Cooling: Central Air
Fireplaces: 1
Heating: Central
Home Style: Ranch
Roof Type: Metal, Wood
Stories: 2.0
Taxes: $4,121
Year Built: 2005
Feature Descriptions
Additional Rooms: Foyer, Great Room, Laundry, Office, Sun Room
Amenities: Clubhouse, Gated, Pool, Street Lights
Appliances: Convection Oven, Dishwasher, Electric Water Heater, Microwave, Refrigerator, Stainless Steel Appliance(s), Water Softener
Days on Site: 2
Dining Room: Dining Rm/Living Rm Combo
Exterior: Stucco
Fireplace Type: Gas Log, Living Room
Flooring: Vinyl
Foundation: Pillar/Post/Pier
Frontage: Golf Course
Interior: Double Vanity, Separate Shower, Split Bedroom Plan, Tray Ceiling(s), Walk-In Closet(s)
Kitchen: Breakfast Area, Breakfast Bar, Pantry
Parking Notes: Guest, Garage, Attached, Garage Door Opener
Security Features: Smoke Detector(s)
Sewer: Public Sewer
Swimming Pool: Yes
Utilities: High Speed Internet
Vegetation: Partially Wooded
Water: Public
Window Features: Double Pane Windows
Local Schools
High School: Glynn
Middle School: Glynn
Elementary School: Oglethorpe Point
Listed By / Shown By
Listed By
Agency Name: Duckworth Properties
Agency Phone: 912-262-0366
Shown By
Agent Name: Russell Berry
Agent Phone: (678) 416-9241
Agency Title: Josey Young & Brady Realty, LLC

Estimate Your Payment
Estimated Payment
$ 1,664.71 per month $1,168.20 Principal & Interest $343.42 Property Tax $153.10 Homeowner's InsuranceChange Payment Information

Russell Berry
Cell: (678) 416-9241
Email: rberry@jybrealty.com

Privacy Policy / DMCA Notice / ADA Accessibility


This site is hosted, designed and copyright
© 1994 - 2026 by
Delta Media Group, Inc. -- Patent Pending --
143 Kiln Trail | MLS# 10879672
This condo located at 143 Kiln Trail, St. Simons, GA 31522 is currently listed for sale with an asking price of $524,900. This property was built in 2005 and has 2 bedrooms and 2 full and 1 partial baths with 1800 sq. ft. Kiln Trail is located in the Limeburn Village subdivision. Search Limeburn Village real estate on rberry.jybrealty.com today.