

BEDS3
BATHS2 full
SQUARE FEET1,831
MLS#10814403
STATUSActive
PROPERTY TYPEResidential - Single Family
SUBDIVISIONBrickshire Park
Property Description
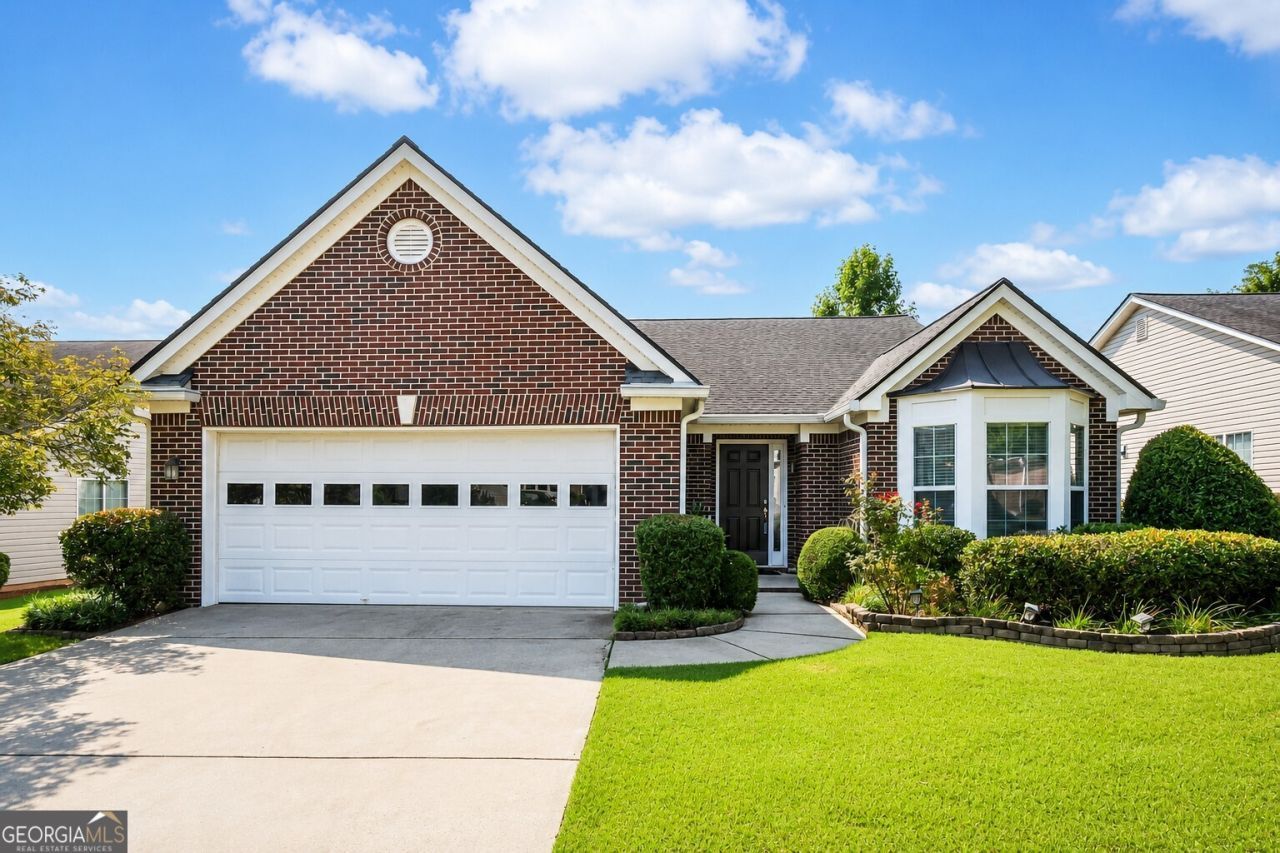
Welcome home to this beautifully maintained 3-bedroom, 2-bath ranch in the highly sought-after Mountain View School District! Offering 1,831 square feet of comfortable one-level living, this home features a desirable split-bedroom floor plan, spacious living areas, and a private primary suite.The kitchen opens to the main living spaces, creating an inviting layout for everyday living and entertaining. Enjoy the outdoors in the fully fenced backyard with a covered patio, perfect for relaxing, grilling, pets, or play. Ideally located with easy access to Highway 316, Buford, Dacula, shopping, dining, parks, and entertainment, this home combines a peaceful neighborhood setting with everyday convenience. If you've been looking for a well-maintained ranch with a fenced backyard in the Mountain View school district, this is one you don't want to miss! Schedule your showing today.
Property Features
Property Type: Residential - Single Family
Basement: None
Cooling: Central Air
Fenced: Yes
Heating: Forced Air
Home Style: Other, Ranch, Traditional
Lot Size: 0.17 Acres
Roof Type: Composition
Stories: 1.0
Taxes: $826
Year Built: 2002
Feature Descriptions
Additional Rooms: Family Room, Laundry
Amenities: Sidewalks
Appliances: Dishwasher, Microwave, Range, Refrigerator
Days on Site: 94
Dining Room: Seats 12+
Exterior: Brick, Vinyl Siding
Fencing: Back Yard, Fenced
Fireplace Type: Family Room
Flooring: Carpet, Vinyl
Interior: Double Vanity, In-Law Floorplan, Master On Main Level, Split Bedroom Plan
Parking Notes: Garage
Sewer: Public Sewer
Topography: Level
Utilities: Cable Available, Electricity Available, High Speed Internet, Natural Gas Available, Sewer Available, Underground Utilities, Water Available
Water: Public
Local Schools
High School: Mountain View
Middle School: Twin Rivers
Elementary School: Dyer
Listed By / Shown By
Listed By
Agency Name: The HomeStore
Agency Phone: 770-554-1139
Shown By
Agent Name: Russell Berry
Agent Phone: (678) 416-9241
Agency Title: Josey Young & Brady Realty, LLC

Estimate Your Payment
Estimated Payment
$ 1,062.89 per month $878.88 Principal & Interest $68.83 Property Tax $115.18 Homeowner's InsuranceChange Payment Information

Russell Berry
Cell: (678) 416-9241
Email: rberry@jybrealty.com

Privacy Policy / DMCA Notice / ADA Accessibility


This site is hosted, designed and copyright
© 1994 - 2026 by
Delta Media Group, Inc. -- Patent Pending --
1421 Culverstone Drive | MLS# 10814403
This single family home located at 1421 Culverstone Drive, Lawrenceville, GA 30043 is currently listed for sale with an asking price of $394,900. This property was built in 2002 and has 3 bedrooms and 2 full baths with 1831 sq. ft. Culverstone Drive is located in the Brickshire Park subdivision. Search Brickshire Park real estate on rberry.jybrealty.com today.