

BEDS4
BATHS3 full
SQUARE FEET2,591
MLS#10869697
STATUSActive
PROPERTY TYPEResidential - Single Family
SUBDIVISIONBryndemere
Property Description
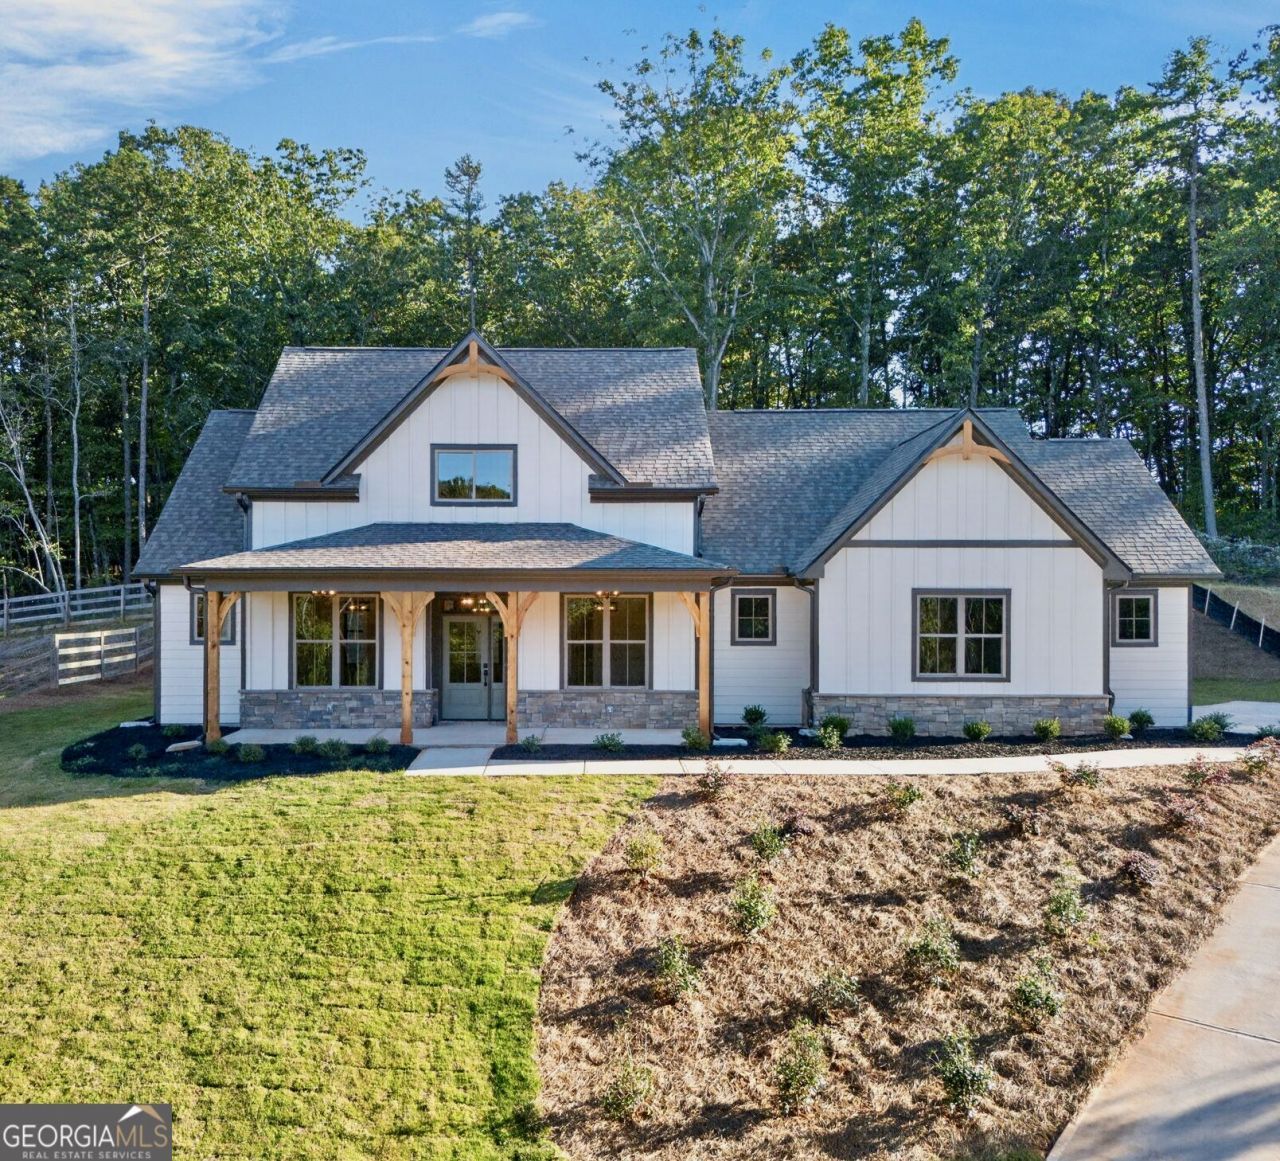
Set on a beautiful half-acre lot in the charming Bryndemere subdivision, this 4-bedroom, 3-bath Craftsman-style home offers a bright, open layout. The kitchen features white cabinets, granite countertops, and pendant lighting, while LVP flooring and a stacked-stone fireplace bring warmth to the living area. The primary bath includes a separate shower and tub, a double vanity with granite countertops, and oil-rubbed bronze fixtures. Upstairs, a large finished bonus room offers flexibility for an office, playroom, or additional living space. Large front and back porches are perfect for relaxing and enjoying the peaceful neighborhood. Conveniently located near downtown Dawsonville and about 15 minutes from the North Georgia Premium Outlets.
Property Features
Property Type: Residential - Single Family
Basement: Yes
Basement: Bath/Stubbed, Full, Unfinished
Cooling: Ceiling Fan(s), Central Air, Electric, Zoned
Fireplaces: 1
Garage: 2 car attached
Heating: Electric, Zoned
Home Style: Craftsman, Ranch
Lot Size: 0.59 Acres
Roof Type: Composition
Stories: 1.0
Taxes: $235
Year Built: 2026
Feature Descriptions
Additional Rooms: Bonus Room, Family Room, Foyer, Great Room, Laundry
Amenities: Street Lights
Appliances: Electric Water Heater
Days on Site: 21
Dining Room: Separate Room
Exterior: Concrete, Stone
Fireplace Type: Factory Built, Family Room
Flooring: Laminate
Foundation: Pillar/Post/Pier, Slab
Interior: Master On Main Level
Kitchen: Breakfast Area, Breakfast Bar, Kitchen Island, Pantry, Solid Surface Counters
Parking Notes: Garage, Attached
Sewer: Septic Tank
Topography: Level, Sloped
Utilities: Cable Available, Electricity Available, High Speed Internet
Water: Private
Local Schools
High School: New Lumpkin
Middle School: Lumpkin
Elementary School: Blackburn
Listed By / Shown By
Listed By
Agency Name: Westfall Real Estate Group
Agency Phone: 404-597-1765
Shown By
Agent Name: Russell Berry
Agent Phone: (678) 416-9241
Agency Title: Josey Young & Brady Realty, LLC

Estimate Your Payment
Estimated Payment
$ 1,466.99 per month $1,279.70 Principal & Interest $19.58 Property Tax $167.71 Homeowner's InsuranceChange Payment Information

Russell Berry
Cell: (678) 416-9241
Email: rberry@jybrealty.com

Privacy Policy / DMCA Notice / ADA Accessibility


This site is hosted, designed and copyright
© 1994 - 2026 by
Delta Media Group, Inc. -- Patent Pending --
141 Hannahs Court | MLS# 10869697
This single family home located at 141 Hannahs Court, Dawsonville, GA 30534 is currently listed for sale with an asking price of $575,000. This property was built in 2026 and has 4 bedrooms and 3 full baths with 2591 sq. ft. Hannahs Court is located in the Bryndemere subdivision. Search Bryndemere real estate on rberry.jybrealty.com today.