

BEDS4
BATHS3 full 1 partial
SQUARE FEET2,634
MLS#10802739
STATUSNew
PROPERTY TYPEResidential - Single Family
SUBDIVISIONStillwater at The Farm
Property Description
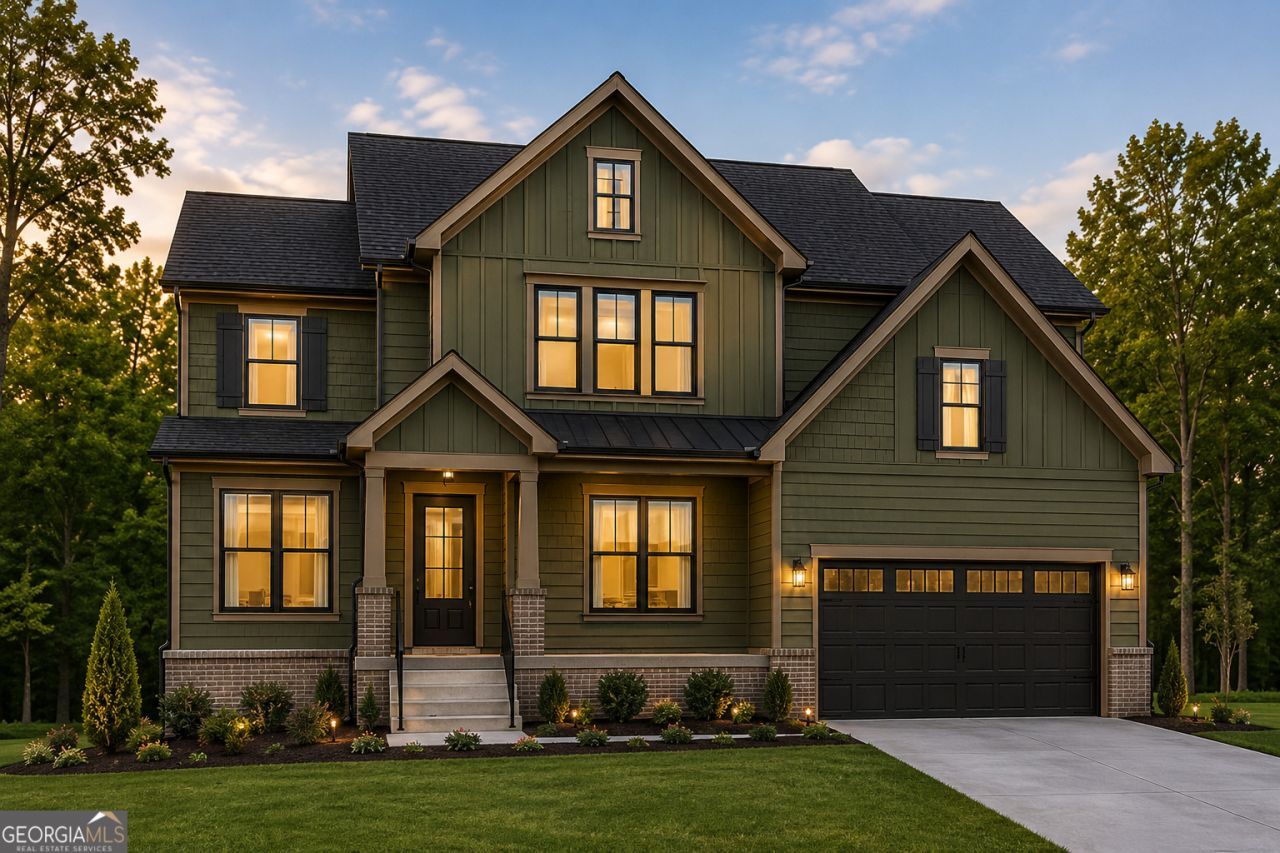
Introducing The Monarch at Stillwater at the Farm, a signature residence thoughtfully designed to combine timeless craftsmanship with modern luxury. Estimated completion in August 2026. Renderings and interior photos are artist renderings for marketing purposes and are intended to illustrate the builder's design vision. Nestled in the desirable Stillwater at the Farm community, this stunning new construction offers approximately 2,634 square feet of beautifully designed living space above grade, plus an unfinished daylight basement ready for future expansion. Best of all, there is no HOA, giving homeowners the freedom to enjoy their property while living in a neighborhood of beautifully maintained homes. From the moment you arrive, you'll appreciate the inviting covered front porch, elegant architectural details, and an open-concept floor plan that welcomes you with abundant natural light, designer finishes, and spacious living areas crafted for both everyday living and entertaining. The gourmet kitchen overlooks the family room and dining area and is designed with quartz countertops, a large center island, walk-in pantry, stainless steel appliances, and designer cabinetry. The main level also features a versatile flex room, a mudroom with a built-in locker zone and bench seating, a convenient laundry room, and a powder room. Upstairs, retreat to the luxurious owner's suite featuring a spa-inspired bath with a separate soaking tub, oversized walk-in shower, dual vanities, and an expansive walk-in closet. Three additional bedrooms, including a private guest suite and a Jack-and-Jill bath, provide exceptional comfort and functionality. The daylight basement offers endless possibilities for future living space, recreation, or additional bedrooms while overlooking a peaceful, wooded backyard that provides exceptional privacy. Ideally located just minutes from shopping, dining, parks, and everyday conveniences, this home also enjoys access to highly regarded Henry County schools. Residents are only a short drive from the new Henry County Aquatic Center & Waterpark, a $55 million recreation destination featuring water slides, a lazy river, competition pools, and family attractions, adding even more appeal to this growing area. The builder is offering up to $12,500 in incentives for buyers that may be used toward closing costs, interest rate buy-down, or other approved buyer expenses. Don't miss this opportunity to own one of Stillwater at the Farm's signature homes before completion.
Property Features
Property Type: Residential - Single Family
Basement: Yes
Basement: Daylight, Exterior Entry, Full, Interior Entry, Unfinished
Cooling: Ceiling Fan(s), Central Air, Electric
Fireplaces: 1
Heating: Hot Water, Natural Gas
Home Style: Craftsman, Traditional
Lot Size: 0.75 Acres
Roof Type: Composition
Stories: 2.0
Taxes: $260
Year Built: 2026
Feature Descriptions
Additional Rooms: Family Room, Foyer, Laundry, Office
Appliances: Convection Oven, Dishwasher, Double Oven, Refrigerator, Stainless Steel Appliance(s), Tankless Water Heater
Dining Room: Seats 12+, Separate Room
Exterior: Brick, Concrete, Wood Siding
Fireplace Type: Factory Built
Flooring: Carpet, Tile, Vinyl
Foundation: Slab
Interior: Double Vanity, High Ceilings, Separate Shower, Soaking Tub, Tray Ceiling(s), Vaulted Ceiling(s), Walk-In Closet(s)
Kitchen: Breakfast Bar, Kitchen Island, Solid Surface Counters, Walk-in Pantry
Parking Notes: Garage
Sewer: Septic Tank
Topography: Cul-De-Sac
Utilities: Electricity Available, Underground Utilities
Water: Public
Window Features: Double Pane Windows
Local Schools
High School: Ola
Middle School: Ola
Elementary School: Ola
Listed By / Shown By
Listed By
Agency Name: Massiah Real Estate Group
Agency Phone: 404-997-7188
Shown By
Agent Name: Russell Berry
Agent Phone: (678) 416-9241
Agency Title: Josey Young & Brady Realty, LLC

Estimate Your Payment
Estimated Payment
$ 1,431.32 per month $1,246.32 Principal & Interest $21.67 Property Tax $163.33 Homeowner's InsuranceChange Payment Information

Russell Berry
Cell: (678) 416-9241
Email: rberry@jybrealty.com

Privacy Policy / DMCA Notice / ADA Accessibility


This site is hosted, designed and copyright
© 1994 - 2026 by
Delta Media Group, Inc. -- Patent Pending --
1409 Short Court | MLS# 10802739
This single family home located at 1409 Short Court, McDonough, GA 30252 is currently listed for sale with an asking price of $560,000. This property was built in 2026 and has 4 bedrooms and 3 full and 1 partial baths with 2634 sq. ft. Short Court is located in the Stillwater at The Farm subdivision. Search Stillwater At The Farm real estate on rberry.jybrealty.com today.