

BEDS5
BATHS3 full
SQUARE FEET2,500
MLS#10802709
STATUSUnder Contract
PROPERTY TYPEResidential - Single Family
SUBDIVISIONSouthern Hills
Property Description
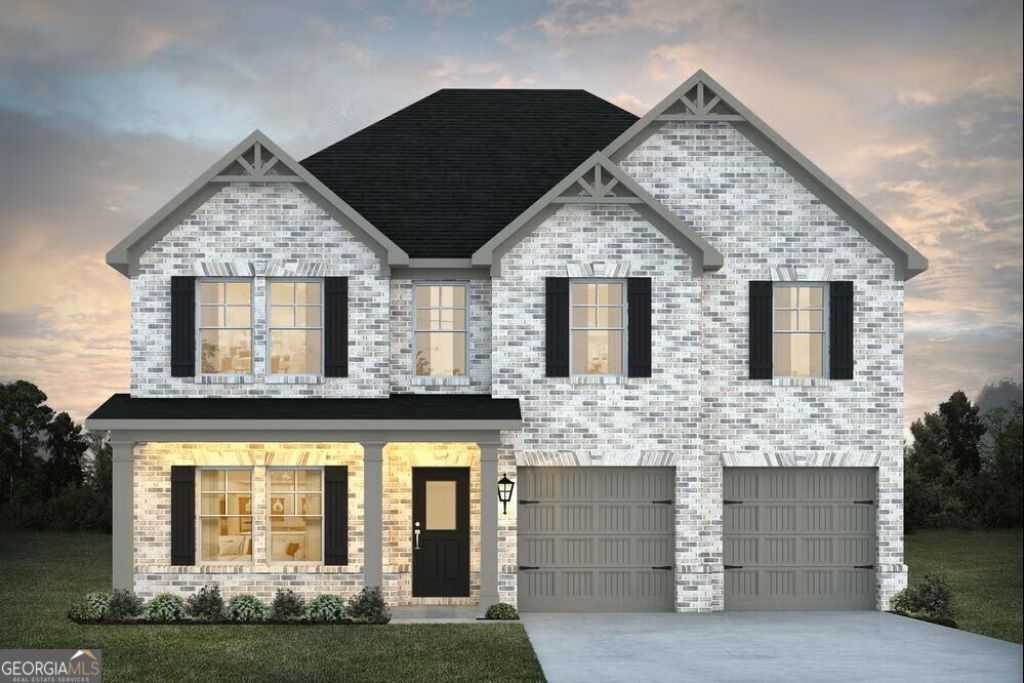
The Hemingway Plan is a modern and inviting plan known for its enclosed flex room space, full bath on main level all within eye shot of the open kitchen adjacent to the dining area and overlooking the great/family room of which includes a 50-inch fireplace. Did I tell you the kitchen includes a kitchen island, double oven, cooktop, cup washing station and a built-in microwave. Steps are located in the back of the home and lead to a spacious 2nd level with upstairs open loft area with secondary bedrooms that share a full bath with double vanity with granite and tub/shower combo with a rain shower head. The primary suite offers a spacious room connected to a full primary bath with vessel sinks, LED mirrors with Bluetooth technology, smart toilet, tile shower and stand-alone tub and tile floor. Exterior photos are actual photos of home. Interior photos are stock photos.***Stock Photos***
Property Features
Property Type: Residential - Single Family
Basement: None
Cooling: Ceiling Fan(s), Central Air, Electric, Zoned
Fireplaces: 1
Heating: Central, Electric, Zoned
Home Style: Traditional
Lot Size: 0.35 Acres
Roof Type: Composition
Stories: 2.0
Taxes: $0
Year Built: 2026
Feature Descriptions
Additional Rooms: Den, Family Room, Great Room, Laundry, Loft, Media Room, Office
Amenities: Playground, Pool, Sidewalks, Street Lights, Walk To Schools
Appliances: Cooktop, Dishwasher, Double Oven, Electric Water Heater, Microwave, Stainless Steel Appliance(s)
Dining Room: Dining Rm/Living Rm Combo
Exterior: Brick, Concrete, Other
Fireplace Type: Factory Built
Flooring: Carpet, Tile, Vinyl
Foundation: Slab
Interior: Double Vanity, High Ceilings, Soaking Tub, Tile Bath, Walk-In Closet(s)
Kitchen: Kitchen Island, Pantry, Solid Surface Counters, Walk-in Pantry
Parking Notes: Garage
Security: yes
Security Features: Carbon Monoxide Detector(s), Security System, Smoke Detector(s)
Sewer: Public Sewer
Swimming Pool: Yes
Topography: None
Utilities: Cable Available, Electricity Available, High Speed Internet, Phone Available
Water: Public
Window Features: Window Treatments
Local Schools
High School: Luella
Middle School: Luella
Elementary School: Luella
Listed By / Shown By
Listed By
Agency Name: DFH Realty Georgia
Agency Phone: 404-647-0596
Shown By
Agent Name: Russell Berry
Agent Phone: (678) 416-9241
Agency Title: Josey Young & Brady Realty, LLC

Estimate Your Payment
Estimated Payment
$ 1,082.06 per month $956.68 Principal & Interest $0.00 Property Tax (data not provided by mls) $125.38 Homeowner's InsuranceChange Payment Information

Russell Berry
Cell: (678) 416-9241
Email: rberry@jybrealty.com

Privacy Policy / DMCA Notice / ADA Accessibility


This site is hosted, designed and copyright
© 1994 - 2026 by
Delta Media Group, Inc. -- Patent Pending --
1405 Leafer Way | MLS# 10802709
This single family home located at 1405 Leafer Way, McDonough, GA 30253 is currently listed for sale with an asking price of $429,860. This property was built in 2026 and has 5 bedrooms and 3 full baths with 2500 sq. ft. Leafer Way is located in the Southern Hills subdivision. Search Southern Hills real estate on rberry.jybrealty.com today.