

BEDS5
BATHS3 full
MLS#10849727
STATUSActive
PROPERTY TYPEResidential - Single Family
SUBDIVISIONMarietta Reserve
Property Description
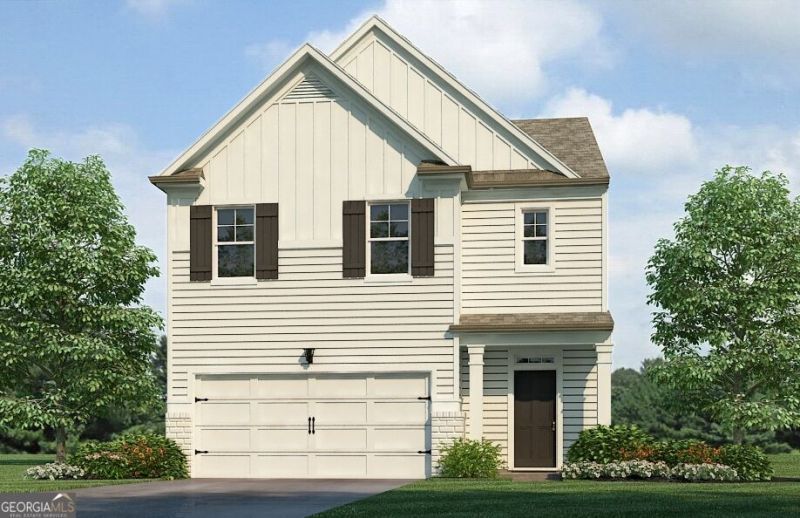
BRAND NEW & NOW SELLING IN MARIETTA RESERVE! Discover the Robie, a beautifully designed 5-bedroom, 3-bathroom home offering 2,361 square feet of spacious, modern living. The open-concept main level creates an inviting flow between the kitchen, dining, and living areas-perfect for entertaining or relaxing with family. The kitchen is designed to be the heart of the home, while the versatile bedroom layout provides plenty of space for guests, a home office, or growing households. The private owner's suite offers a comfortable retreat at the end of the day. A 2-car garage adds convenience and storage. Enjoy the benefits of brand-new construction, modern finishes, and smart-home features in an exciting new community just minutes from the shopping, dining, parks, and entertainment of Marietta Square. Come see why the Robie is one of the exciting new home opportunities at Marietta Reserve!
Property Features
Property Type: Residential - Single Family
Basement: None
Cooling: Electric
Heating: Central
Home Style: Traditional
Lot Size: 0.07 Acres
Roof Type: Composition
Stories: 2.0
Taxes: $0
Year Built: 2026
Feature Descriptions
Additional Rooms: Family Room, Foyer, Loft
Amenities: Playground, Sidewalks, Street Lights
Appliances: Dishwasher, Disposal, Microwave, Stainless Steel Appliance(s)
Days on Site: 40
Flooring: Carpet, Laminate
Interior: Double Vanity, Separate Shower, Tile Bath, Tray Ceiling(s), Walk-In Closet(s)
Parking Notes: Garage, Attached, Kitchen Level, Garage Door Opener
Sewer: Public Sewer
Topography: Corner Lot
Utilities: Cable Available, Electricity Available, Natural Gas Available, Sewer Connected, Underground Utilities
Water: Public
Local Schools
High School: Marietta
Middle School: Marietta
Elementary School: Dunleith
Listed By / Shown By
Listed By
Agency Name: D.R. Horton Realty of Georgia, Inc.
Agency Phone: 770-730-7926
Shown By
Agent Name: Russell Berry
Agent Phone: (678) 416-9241
Agency Title: Josey Young & Brady Realty, LLC

Estimate Your Payment
Estimated Payment
$ 1,254.82 per month $1,109.42 Principal & Interest $0.00 Property Tax (data not provided by mls) $145.39 Homeowner's InsuranceChange Payment Information

Russell Berry
Cell: (678) 416-9241
Email: rberry@jybrealty.com

Privacy Policy / DMCA Notice / ADA Accessibility


This site is hosted, designed and copyright
© 1994 - 2026 by
Delta Media Group, Inc. -- Patent Pending --
1400 Aerie Drive | MLS# 10849727
This single family home located at 1400 Aerie Drive, Marietta, GA 30064 is currently listed for sale with an asking price of $498,490. This property was built in 2026 and has 5 bedrooms and 3 full baths. Aerie Drive is located in the Marietta Reserve subdivision. Search Marietta Reserve real estate on rberry.jybrealty.com today.