

BEDS4
BATHS2 full 1 partial
MLS#10768680
STATUSNew
PROPERTY TYPEResidential - Single Family
SUBDIVISIONOak Hill Estates
Property Description
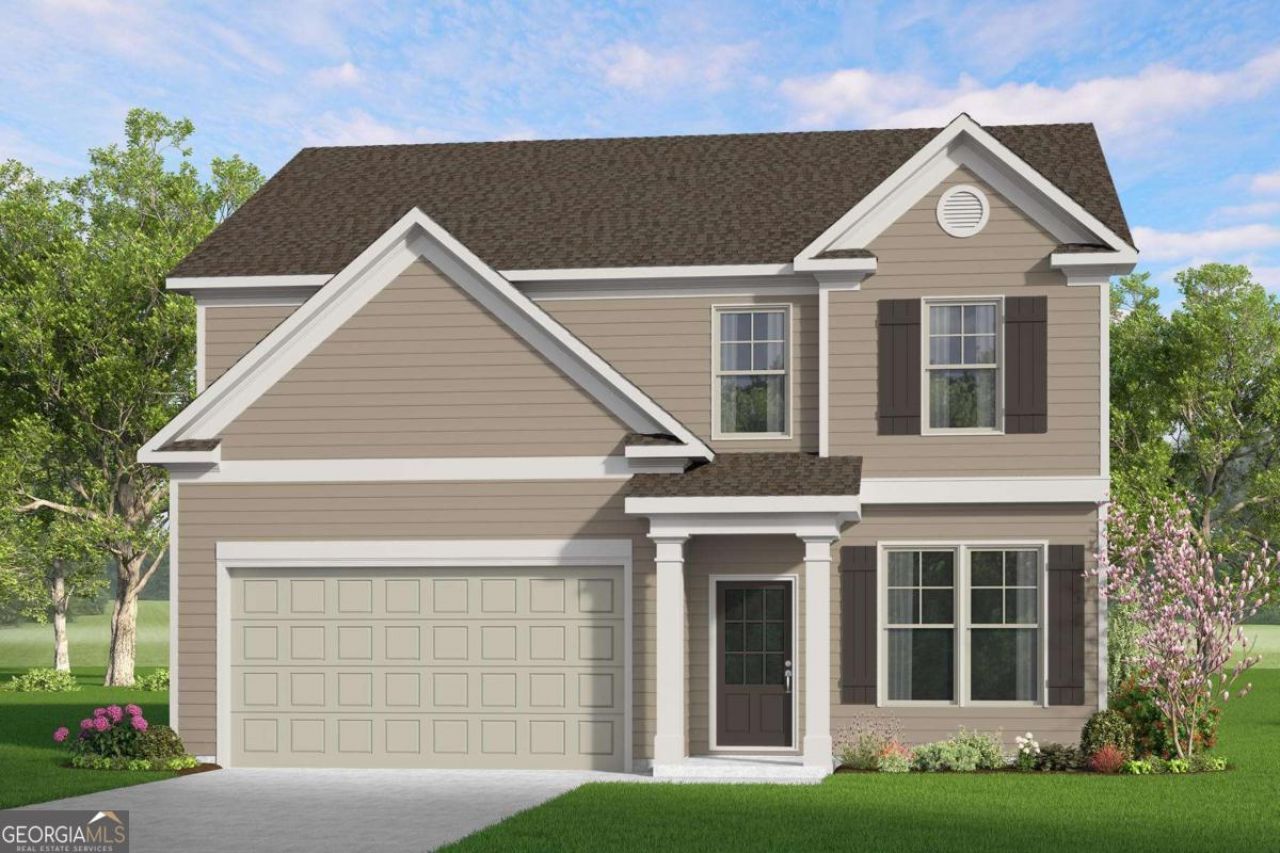
Lot #124-The Lilac floor plan offers 4 bedrooms, 2.5 baths, and a 2-car garage. This home features an open-concept layout with a spacious family room, kitchen, and cafe area perfect for everyday living and entertaining. A versatile flex/study room is located on the main level, while upstairs includes a private owner's suite with a large walk-in closet, three secondary bedrooms, and a convenient laundry room. Now offering a $15,000 incentive plus appliance package while they last! Interior photos shown are builder stock photos and may not represent the actual home. Features, finishes, colors, and selections may vary.
Property Features
Property Type: Residential - Single Family
Basement: None
Cooling: Central Air, Electric
Garage: 4 car attached
Heating: Central, Electric, Zoned
Home Style: Traditional
Lot Size: 0.25 Acres
Roof Type: Composition
Stories: 2.0
Taxes: $0
Year Built: 2026
Feature Descriptions
Additional Rooms: Bonus Room, Laundry, Library
Amenities: None, Sidewalks, Street Lights
Appliances: Dishwasher, Electric Water Heater, Microwave, Stainless Steel Appliance(s)
Days on Site: 5
Exterior: Concrete
Flooring: Carpet, Laminate
Foundation: Slab
Interior: Double Vanity, Tray Ceiling(s), Walk-In Closet(s)
Kitchen: Breakfast Area, Solid Surface Counters
Parking Notes: Garage, Attached
Security Features: Smoke Detector(s)
Sewer: Public Sewer
Topography: Corner Lot, Level, Private
Utilities: Cable Available, Electricity Available, Sewer Available, Underground Utilities, Water Available
Vegetation: Partially Wooded, Wooded
Water: Public
Window Features: Double Pane Windows, Window Treatments
Local Schools
High School: Adairsville
Middle School: Adairsville
Elementary School: Adairsville
Listed By / Shown By
Listed By
Agency Name: McKinley Properties LLC
Agency Phone: 678-691-4048
Shown By
Agent Name: Russell Berry
Agent Phone: (678) 416-9241
Agency Title: Josey Young & Brady Realty, LLC

Estimate Your Payment
Estimated Payment
$ 896.03 per month $792.21 Principal & Interest $0.00 Property Tax (data not provided by mls) $103.82 Homeowner's InsuranceChange Payment Information

Russell Berry
Cell: (678) 416-9241
Email: rberry@jybrealty.com

Privacy Policy / DMCA Notice / ADA Accessibility


This site is hosted, designed and copyright
© 1994 - 2026 by
Delta Media Group, Inc. -- Patent Pending --
140 Formosa Street Street | MLS# 10768680
This single family home located at 140 Formosa Street Street, Adairsville, GA 30103 is currently listed for sale with an asking price of $355,960. This property was built in 2026 and has 4 bedrooms and 2 full and 1 partial baths. Formosa Street Street is located in the Oak Hill Estates subdivision. Search Oak Hill Estates real estate on rberry.jybrealty.com today.