

BEDS3
BATHS3 full 1 partial
SQUARE FEET3,183
MLS#10882248
STATUSNew
PROPERTY TYPEResidential - Single Family
SUBDIVISIONOAKENGATE
Property Description
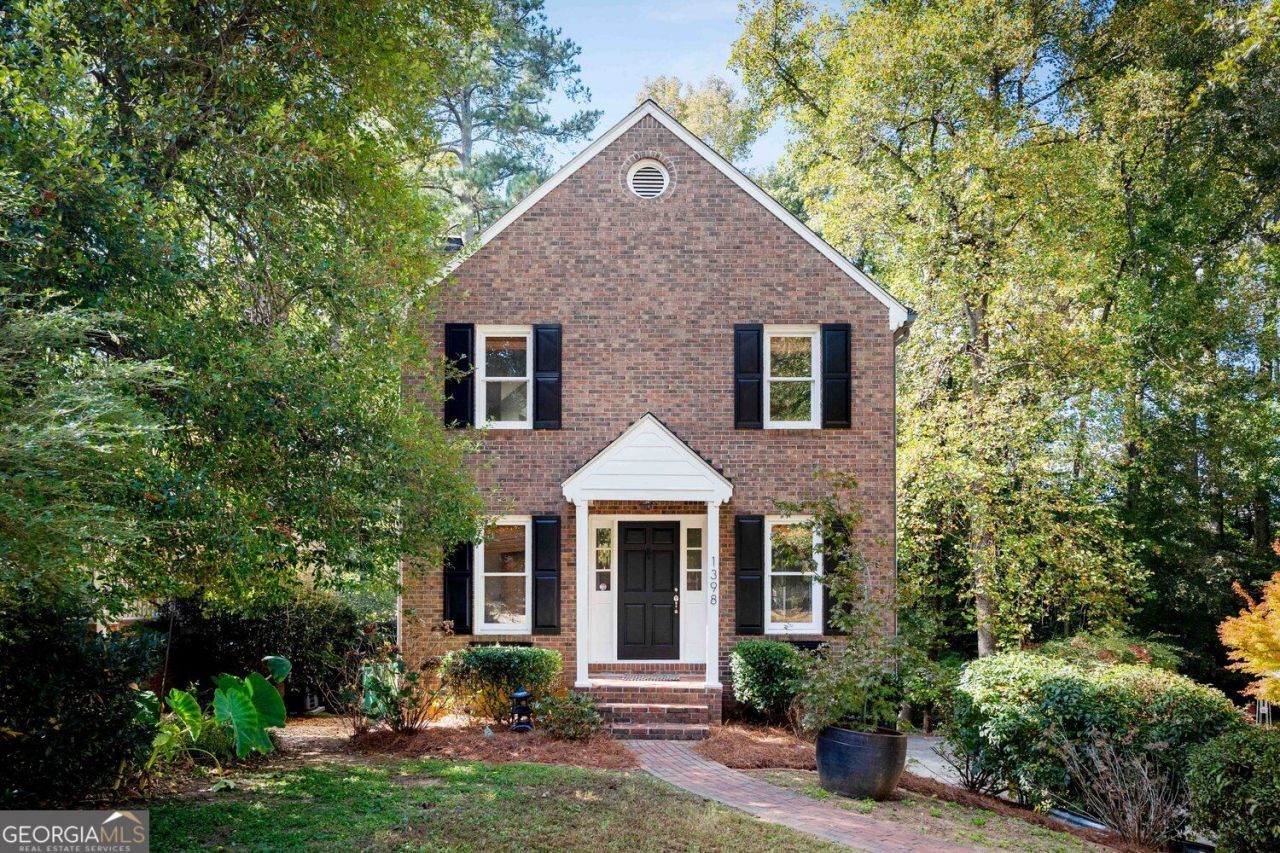
Picture a home that brings together the space you need, the character you love, and a location that makes everyday life easier. Welcome to 1398 Wood Pond Cove! Tucked away in an established neighborhood in the Tucker High School district, this charming brick home offers a versatile floor plan with plenty of room to live, work, and entertain. Hardwood floors, generous living and dining areas, and a kitchen featuring quartz countertops and a gas range set the stage for everyday living. The primary suite has a fireplace of its own, adding an unexpected touch of charm. Step outside to the screened porch and adjoining deck, ideal for everything from quiet mornings with coffee to evenings with friends. A finished basement and additional flex space open the door to possibilities for a home office, gym, playroom, or media room. Conveniently located near Tucker, Decatur, Emory, the CDC, local restaurants, shopping, and parks, this home delivers a wonderful blend of personality, flexibility, and convenience.
Property Features
Property Type: Residential - Single Family
Basement: Yes
Basement: Finished, Daylight, Exterior Entry, Interior Entry
Cooling: Central Air
Fireplaces: 2
Garage: 2
Home Style: Traditional
Lot Size: 0.14 Acres
Roof Type: Composition
Stories: 3.0
Taxes: $4,390
Year Built: 1982
Feature Descriptions
Appliances: Dishwasher, Disposal
Exterior: Brick
Fencing: Back Yard
Fireplace Type: Master Bedroom, Living Room
Flooring: Hardwood, Carpet
Interior: Double Vanity, Tray Ceiling(s), Wet Bar
Parking Notes: Off Street
Security Features: Smoke Detector(s)
Sewer: Public Sewer
Topography: Cul-De-Sac
Utilities: Cable Available, Underground Utilities
Water: Public
Window Features: Double Pane Windows
Local Schools
High School: Tucker
Middle School: Tucker
Elementary School: Idlewood
Listed By / Shown By
Listed By
Agency Name: Knapp Realty
Agency Phone: 404-370-0092
Shown By
Agent Name: Russell Berry
Agent Phone: (678) 416-9241
Agency Title: Josey Young & Brady Realty, LLC

Estimate Your Payment
Estimated Payment
$ 1,599.28 per month $1,090.53 Principal & Interest $365.83 Property Tax $142.92 Homeowner's InsuranceChange Payment Information

Russell Berry
Cell: (678) 416-9241
Email: rberry@jybrealty.com

Privacy Policy / DMCA Notice / ADA Accessibility


This site is hosted, designed and copyright
© 1994 - 2026 by
Delta Media Group, Inc. -- Patent Pending --
1398 Wood Pond Cove | MLS# 10882248
This single family home located at 1398 Wood Pond Cove, Stone Mountain, GA 30083 is currently listed for sale with an asking price of $490,000. This property was built in 1982 and has 3 bedrooms and 3 full and 1 partial baths with 3183 sq. ft. Wood Pond Cove is located in the OAKENGATE subdivision. Search OAKENGATE real estate on rberry.jybrealty.com today.