

BEDS3
BATHS2 full 1 partial
SQUARE FEET2,860
MLS#10849885
STATUSActive
PROPERTY TYPEResidential - Single Family
SUBDIVISIONRiver Chase
Property Description
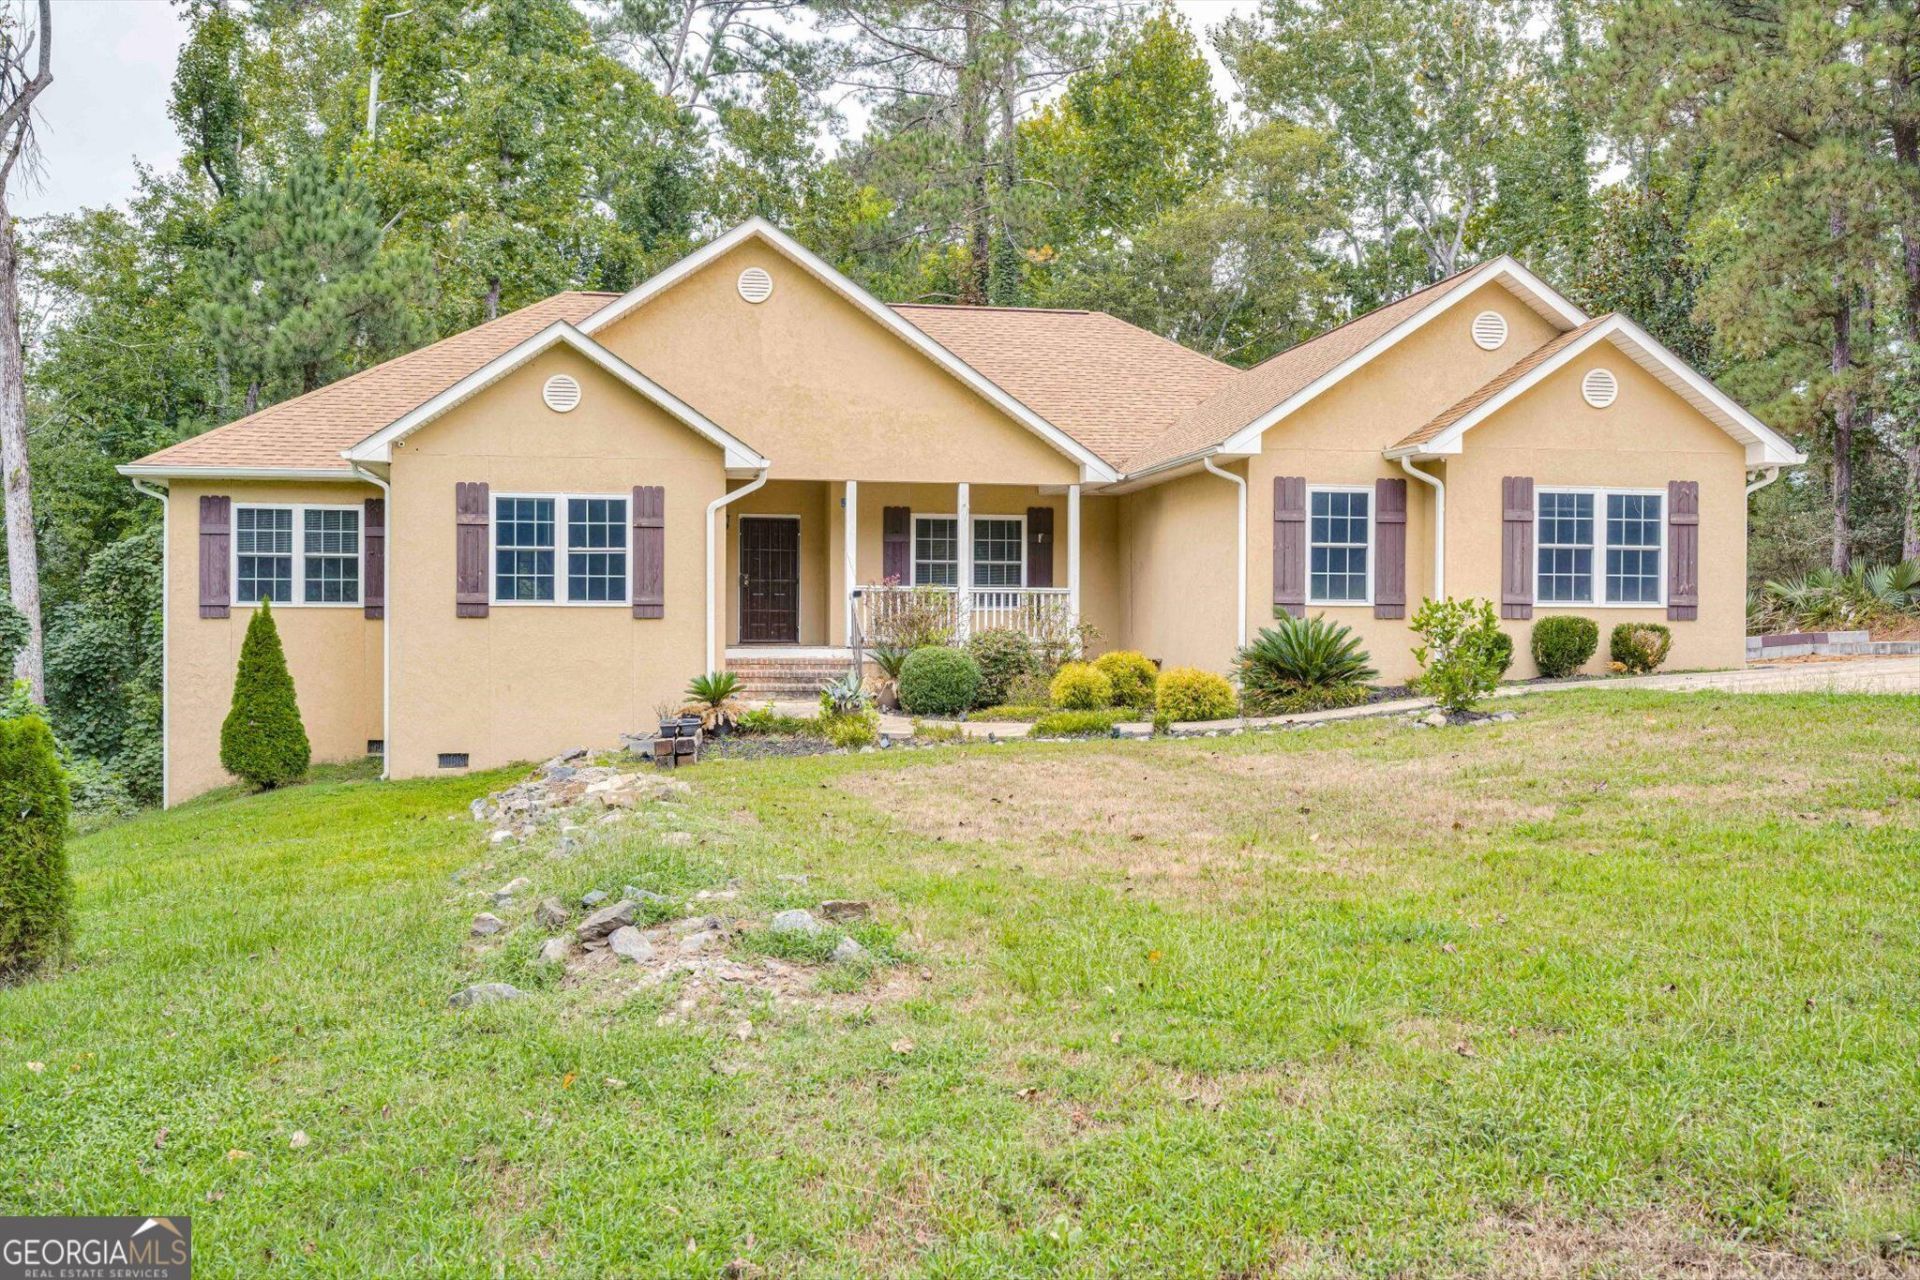
SPACE, PRIVACY & NEARLY 2 ACRES IN EVANS! Welcome to 1390 Waterston Drive, a beautiful 3-bedroom, 2.5-bath home offering 2,860 sq. ft. of living space on 1.99 acres surrounded by green space. Built in 2020, this home features an inviting rocking-chair front porch, open floor plan, spacious bedrooms, walk-in closets, and a versatile bonus room perfect for a home office, media room, or flex space. The kitchen is complete with granite countertops and stainless steel appliances. Washer and dryer remain! Enjoy the privacy and outdoor possibilities of nearly two acres while still having the comfort and convenience of a newer home. Two-car garage. Schedule your showing and discover everything 1390 Waterston Drive has to offer!
Property Features
Property Type: Residential - Single Family
Basement: Crawl Space, Exterior Entry
Cooling: Central Air
Fireplaces: 1
Heating: Central
Home Style: Ranch
Lot Size: 1.99 Acres
Roof Type: Composition
Stories: 1.0
Taxes: $1,382
Year Built: 2020
Feature Descriptions
Additional Rooms: Bonus Room, Family Room, Great Room, Laundry
Amenities: Clubhouse, Playground
Appliances: Convection Oven, Dishwasher, Disposal, Dryer, Gas Water Heater, Ice Maker, Microwave, Range, Refrigerator, Stainless Steel Appliance(s), Washer
Days on Site: 40
Dining Room: Dining Rm/Living Rm Combo
Exterior: Stucco
Fireplace Type: Gas Log
Flooring: Carpet, Other
Interior: Separate Shower, Soaking Tub, Walk-In Closet(s)
Parking Notes: Garage, Parking Pad
Sewer: Public Sewer
Topography: Sloped
Utilities: Electricity Available, High Speed Internet, Natural Gas Available
Water: Public
Local Schools
High School: Greenbrier
Middle School: Riverside
Elementary School: Riverside
Listed By / Shown By
Listed By
Agency Name: eXp Commercial
Agency Phone: 888-959-9461
Shown By
Agent Name: Russell Berry
Agent Phone: (678) 416-9241
Agency Title: Josey Young & Brady Realty, LLC

Estimate Your Payment
Estimated Payment
$ 1,348.61 per month $1,090.53 Principal & Interest $115.17 Property Tax $142.92 Homeowner's InsuranceChange Payment Information

Russell Berry
Cell: (678) 416-9241
Email: rberry@jybrealty.com

Privacy Policy / DMCA Notice / ADA Accessibility


This site is hosted, designed and copyright
© 1994 - 2026 by
Delta Media Group, Inc. -- Patent Pending --
1390 Waterston Drive | MLS# 10849885
This single family home located at 1390 Waterston Drive, Evans, GA 30809 is currently listed for sale with an asking price of $490,000. This property was built in 2020 and has 3 bedrooms and 2 full and 1 partial baths with 2860 sq. ft. Waterston Drive is located in the River Chase subdivision. Search River Chase real estate on rberry.jybrealty.com today.