

BEDS6
BATHS5 full
SQUARE FEET4,245
MLS#10769644
STATUSNew
PROPERTY TYPEResidential - Single Family
SUBDIVISIONBrookstone
Property Description
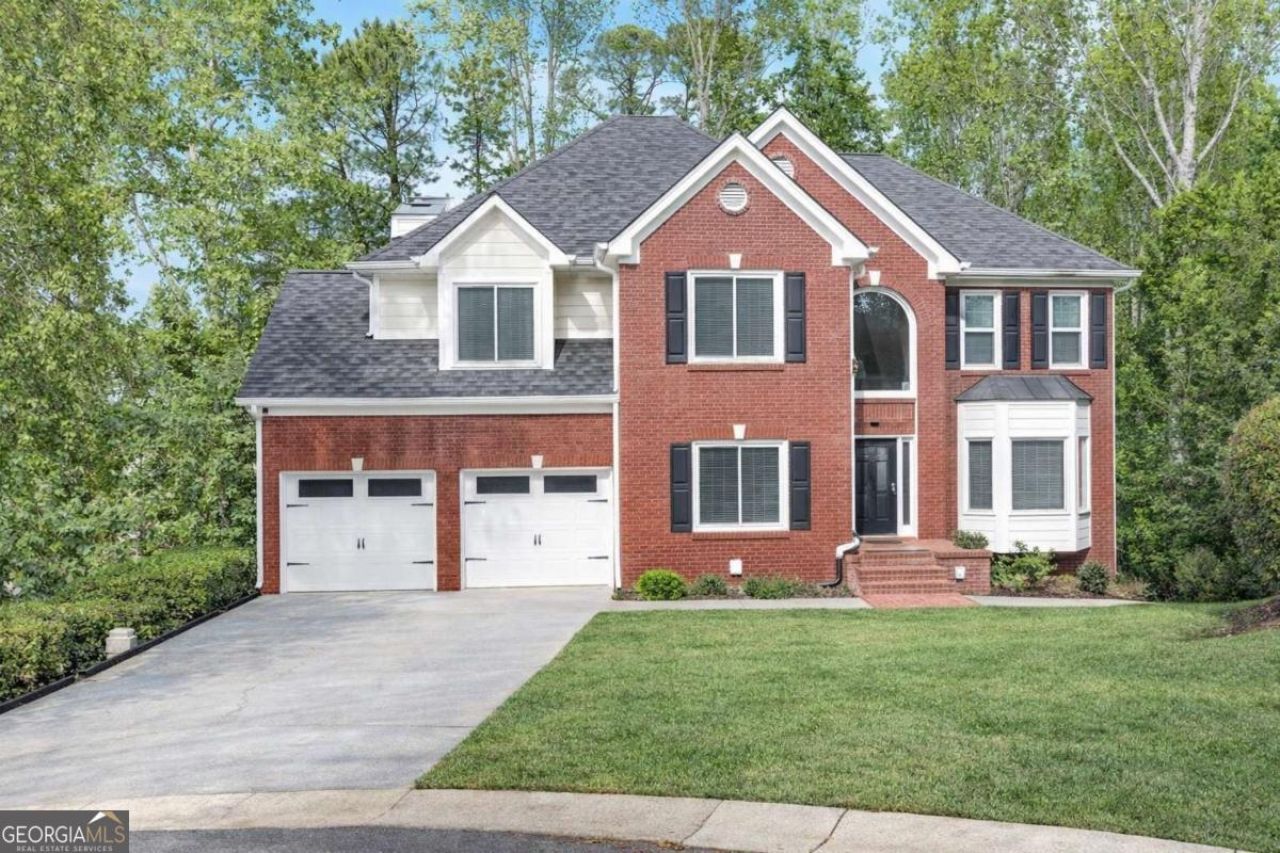
Begin a new chapter at 1364 Fallsbrook Way, beautifully prepared and paired with generous buyer incentives: A 2-YEAR HOME WARRANTY AND $10,000 TOWARDS BUYER CLOSING COSTS OR A RATE BUY-DOWN. Nestled in a cul-de-sac of the highly coveted Brookstone Community, this brick-front home blends classic charm with modern upgrades. A grand two-story foyer welcomes you with elegant iron railing stairs, a french-doored office to your right, and a convenient main-level bedroom with a full bath to your left, perfect for guests or multi-generational living. Follow the rich engineered hardwood floors into the spacious family room and the heart of the home: a designer kitchen featuring white cabinetry, an oversized island, stone countertops, stainless steel farmhouse sink and appliances, gas cooktop, and double ovens. Just beyond, a fully functional scullery adds even more convenience with a built-in microwave, pantry system, island, and bonus storage. Upstairs, you'll find three generously sized secondary bedrooms-including one oversized room-a jack & jill bath, plus an additional full bathroom. The laundry room is centrally located and thoughtfully plumbed for a utility sink. The light-filled owner's suite is a true retreat, offering three closets and a stunning spa-like bath with large format tile, dual vanities, a freestanding acrylic soaking bathtub and a seamless shower with tile & glass enclosure. Downstairs, the finished basement offers even more space with another oversized bedroom, full bath, large flex space for media or entertaining, and walkout access to a newly constructed deck and stairs . Enjoy the lifestyle Brookstone is known for being minutes from shopping, dining, outdoor adventures at Cauble Park & Lake Allatoona and top-rated schools. The vibrant HOA hosts seasonal events and amenities include a large playground, sports court, and optional swim/tennis facilities. Want more activity? .. with being only 2 stop signs away, commune with many of your future neighbors by opting in to a membership at The Brookstone Golf & Country Club to have access to an 18-hole course, fitness center, a restaurant and other recreational sports.
Property Features
Property Type: Residential - Single Family
Basement: Bath Finished, Daylight, Finished, Full, Interior Entry
Basement: Yes
Cooling: Ceiling Fan(s), Central Air
Fenced: Yes
Fireplaces: 1
Garage: 2 car attached
Heating: Central, Natural Gas
Home Style: Traditional
Lot Size: 0.40 Acres
Roof Type: Composition
Stories: 3.0
Taxes: $5,668
Year Built: 1994
Feature Descriptions
Additional Rooms: Bonus Room, Family Room, Foyer, Laundry, Office
Amenities: Clubhouse, Lake, Playground, Pool, Sidewalks, Street Lights, Tennis Court(s), Walk To Schools, Near Shopping
Appliances: Dishwasher, Disposal, Double Oven, Dryer, Microwave, Refrigerator, Stainless Steel Appliance(s), Washer
Days on Site: 4
Exterior: Balcony
Exterior: Brick, Wood Siding
Fencing: Back Yard, Fenced, Wood
Fireplace Type: Family Room, Gas Starter
Flooring: Hardwood, Tile
Interior: Double Vanity, High Ceilings, Rear Stairs, Tray Ceiling(s), Entrance Foyer, Walk-In Closet(s)
Kitchen: Breakfast Area, Kitchen Island, Pantry
Parking Notes: Garage, Attached, Kitchen Level, Garage Door Opener
Security Features: Smoke Detector(s)
Sewer: Public Sewer
Swimming Pool: Yes
Topography: Cul-De-Sac, Private, Sloped
Utilities: Cable Available, Electricity Available, Natural Gas Available, Sewer Available, Water Available
Vegetation: Wooded
Water: Public
Window Features: Bay Window(s), Double Pane Windows
Local Schools
High School: Harrison
Middle School: Durham
Elementary School: Mary Ford
Listed By / Shown By
Listed By
Agency Name: Indigo Road Realty Georgia
Agency Phone: 877-301-4634
Shown By
Agent Name: Russell Berry
Agent Phone: (678) 416-9241
Agency Title: Josey Young & Brady Realty, LLC

Estimate Your Payment
Estimated Payment
$ 1,932.08 per month $1,290.61 Principal & Interest $472.33 Property Tax $169.14 Homeowner's InsuranceChange Payment Information

Russell Berry
Cell: (678) 416-9241
Email: rberry@jybrealty.com

Privacy Policy / DMCA Notice / ADA Accessibility


This site is hosted, designed and copyright
© 1994 - 2026 by
Delta Media Group, Inc. -- Patent Pending --
1364 Fallsbrook Way Nw | MLS# 10769644
This single family home located at 1364 Fallsbrook Way Nw, Acworth, GA 30101 is currently listed for sale with an asking price of $579,900. This property was built in 1994 and has 6 bedrooms and 5 full baths with 4245 sq. ft. Fallsbrook Way Nw is located in the Brookstone subdivision. Search Brookstone real estate on rberry.jybrealty.com today.