

BEDS4
BATHS3 full
SQUARE FEET1,818
MLS#10674863
STATUSActive
PROPERTY TYPEResidential - Single Family
SUBDIVISIONHummingbird Estates
Property Description
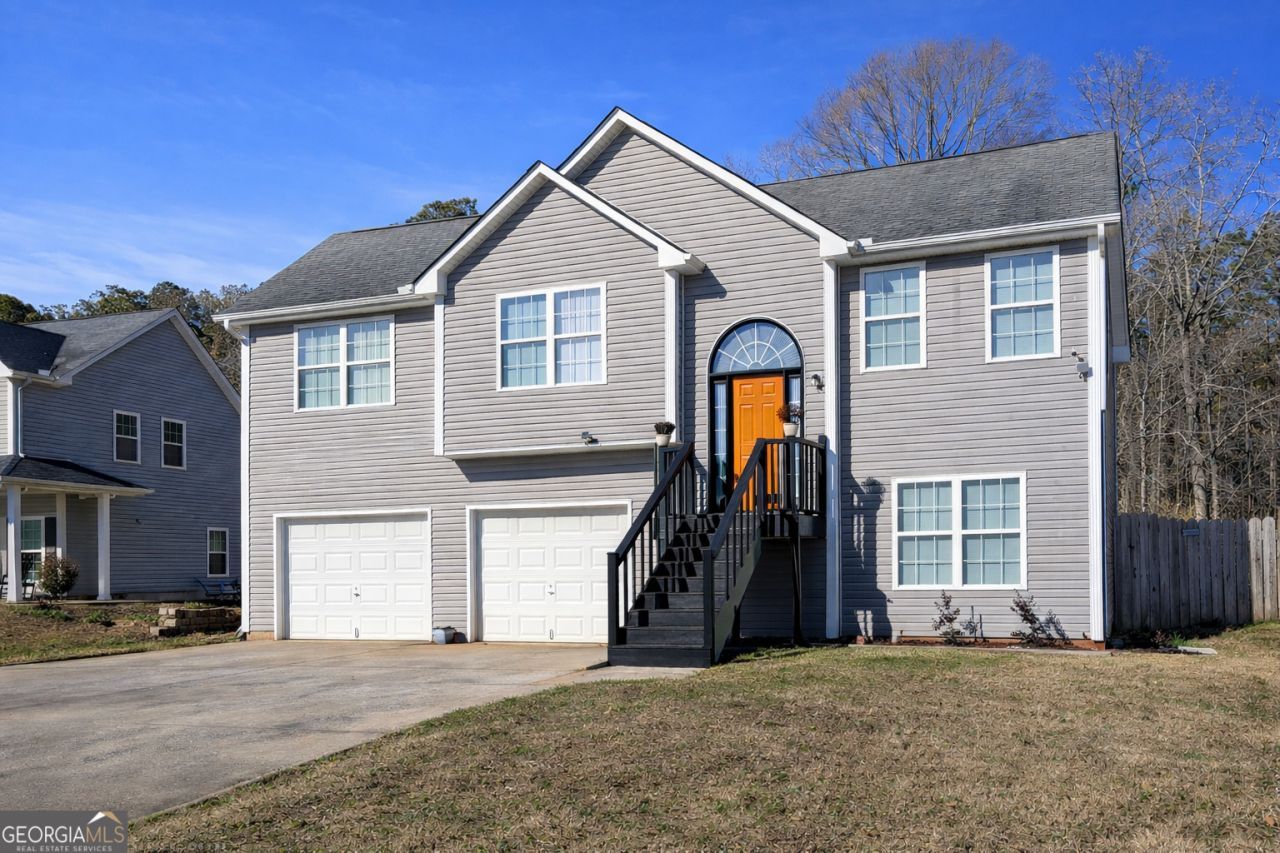
Welcome home to this spacious split-foyer beauty featuring a desirable split-bedroom layout and a full guest suite on the daylight lower level! The main level offers an open and inviting floor plan anchored by a large kitchen complete with all appliances included, making move-in easy. On one side of the home, you'll find two secondary bedrooms, a full bath, and a convenient laundry area with washer and dryer included. On the opposite side, enjoy a private owner's suite featuring a walk-in closet, relaxing soaking tub, and a separate shower. The daylight lower level expands your living space with a private bedroom with closet, a large flex/living area, and a separate rear entrance-perfect for guests, a teen suite, home office, or multi-generational living. Step outside to a backyard designed for both privacy and enjoyment with a fenced section plus a peaceful wooded area stretching approximately 300 feet from the road. A two-car garage offers plenty of space, along with a large storage room and additional storage area. Sold As-Is - a great opportunity with space, flexibility, and value!
Property Features
Property Type: Residential - Single Family
Basement: Bath Finished, Daylight, Interior Entry, Exterior Entry, Finished
Basement: Yes
Cooling: Electric, Ceiling Fan(s), Heat Pump
Fenced: Yes
Fireplaces: 1
Garage: 3 car attached
Heating: Electric, Central, Forced Air, Heat Pump
Home Style: Contemporary
Roof Type: Composition
Taxes: $1,892
Year Built: 2006
Feature Descriptions
Additional Rooms: Foyer
Amenities: Street Lights
Appliances: Dryer, Washer, Dishwasher, Ice Maker, Range, Refrigerator
Days on Site: 126
Exterior: Aluminum Siding, Vinyl Siding
Exterior: Sprinkler System
Fencing: Fenced
Fireplace Type: Living Room
Flooring: Carpet
Interior: High Ceilings, Double Vanity, Entrance Foyer, Soaking Tub, Other, Separate Shower, Walk-In Closet(s), In-Law Floorplan, Roommate Plan, Split Bedroom Plan, Split Foyer
Kitchen: Country Kitchen, Pantry, Walk-in Pantry
Parking Notes: Garage, Storage, Attached, Basement, Off Street, Garage Door Opener
Security Features: Smoke Detector(s)
Sewer: Private Sewer
Topography: Greenbelt, Level
Utilities: Underground Utilities
Water: Public
Local Schools
High School: Other
Middle School: Other
Elementary School: Other
Listed By / Shown By
Listed By
Agency Name: Keller Williams Realty Atl. Partners
Agency Phone: 770-632-1112
Shown By
Agent Name: Russell Berry
Agent Phone: (678) 416-9241
Agency Title: Josey Young & Brady Realty, LLC

Estimate Your Payment
Estimated Payment
$ 774.39 per month $545.26 Principal & Interest $157.67 Property Tax $71.46 Homeowner's InsuranceChange Payment Information

Russell Berry
Cell: (678) 416-9241
Email: rberry@jybrealty.com

Privacy Policy / DMCA Notice / ADA Accessibility


This site is hosted, designed and copyright
© 1994 - 2026 by
Delta Media Group, Inc. -- Patent Pending --
136 Margaret Way | MLS# 10674863
This single family home located at 136 Margaret Way, Hogansville, GA 30230 is currently listed for sale with an asking price of $245,000. This property was built in 2006 and has 4 bedrooms and 3 full baths with 1818 sq. ft. Margaret Way is located in the Hummingbird Estates subdivision. Search Hummingbird Estates real estate on rberry.jybrealty.com today.