

BEDS5
BATHS3 full
SQUARE FEET2,736
MLS#10768505
STATUSNew
PROPERTY TYPEResidential - Single Family
SUBDIVISIONShamrock Forest
Property Description
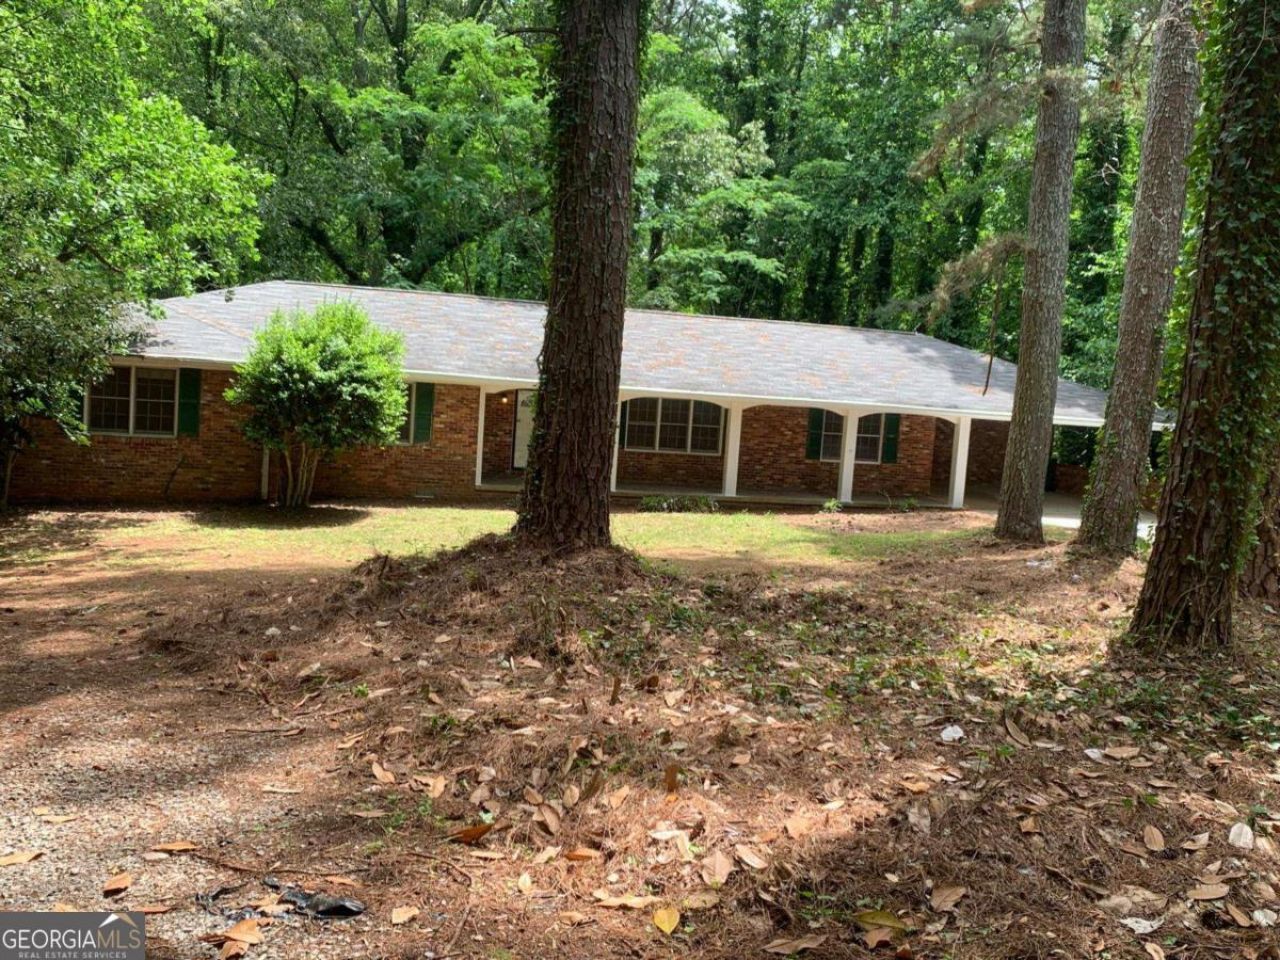
Private brick ranch on 3 acres at the end of a cul-de-sac, surrounded by nature. This spacious estate includes a large daylight basement, formal living and dining rooms, a large kitchen, fireside family room, screened porch, mudroom, and a private bedroom/office with a full bathroom. Four additional bedrooms and two full bathrooms are on the opposite side of the home. Hardwood floors are under carpet in the hallway and bedrooms. Large basement is ideal for a multi-generational family. Very convenient to public transportation, shopping, schools, I-285, and I-20. Minutes away from Downtown Decatur.
Property Features
Property Type: Residential - Single Family
Basement: Daylight, Full, Unfinished
Basement: Yes
Cooling: Central Air
Fenced: Yes
Fireplaces: 2
Heating: Central
Home Style: Brick 4 Side, Ranch
Lot Size: 3.10 Acres
Roof Type: Composition
Stories: 1.0
Taxes: $2,700
Year Built: 1962
Feature Descriptions
Additional Rooms: Bonus Room, Den, Family Room, Foyer, Office
Amenities: Sidewalks, Street Lights, Near Public Transport, Walk To Schools, Near Shopping
Appliances: Dishwasher, Gas Water Heater, Refrigerator
Days on Site: 4
Dining Room: Dining Rm/Living Rm Combo, Separate Room
Exterior: Garden, Veranda
Exterior: Brick
Fencing: Chain Link, Fenced
Fireplace Type: Basement, Family Room
Flooring: Carpet, Hardwood, Stone, Tile
Foundation: Block
Interior: In-Law Floorplan, Master On Main Level, Tile Bath
Kitchen: Pantry
Parking Notes: Carport, Attached, Kitchen Level
Security: yes
Security Features: Security System
Sewer: Private Sewer
Topography: Cul-De-Sac, Pasture
Utilities: Cable Available, Electricity Available, Natural Gas Available, Phone Available, Sewer Available, Water Available
Water: Public
Local Schools
High School: Towers
Middle School: Redan
Elementary School: Peachcrest
Listed By / Shown By
Listed By
Agency Name: 21st Century Realty
Agency Phone: 678-213-7778
Shown By
Agent Name: Russell Berry
Agent Phone: (678) 416-9241
Agency Title: Josey Young & Brady Realty, LLC

Estimate Your Payment
Estimated Payment
$ 1,181.55 per month $845.72 Principal & Interest $225.00 Property Tax $110.83 Homeowner's InsuranceChange Payment Information

Russell Berry
Cell: (678) 416-9241
Email: rberry@jybrealty.com

Privacy Policy / DMCA Notice / ADA Accessibility


This site is hosted, designed and copyright
© 1994 - 2026 by
Delta Media Group, Inc. -- Patent Pending --
1354 Weston Drive | MLS# 10768505
This single family home located at 1354 Weston Drive, Decatur, GA 30032 is currently listed for sale with an asking price of $380,000. This property was built in 1962 and has 5 bedrooms and 3 full baths with 2736 sq. ft. Weston Drive is located in the Shamrock Forest subdivision. Search Shamrock Forest real estate on rberry.jybrealty.com today.