

BEDS4
BATHS2 full 1 partial
SQUARE FEET2,074
MLS#10881428
STATUSNew
PROPERTY TYPEResidential - Single Family
SUBDIVISIONHunts Mill Estates
Property Description
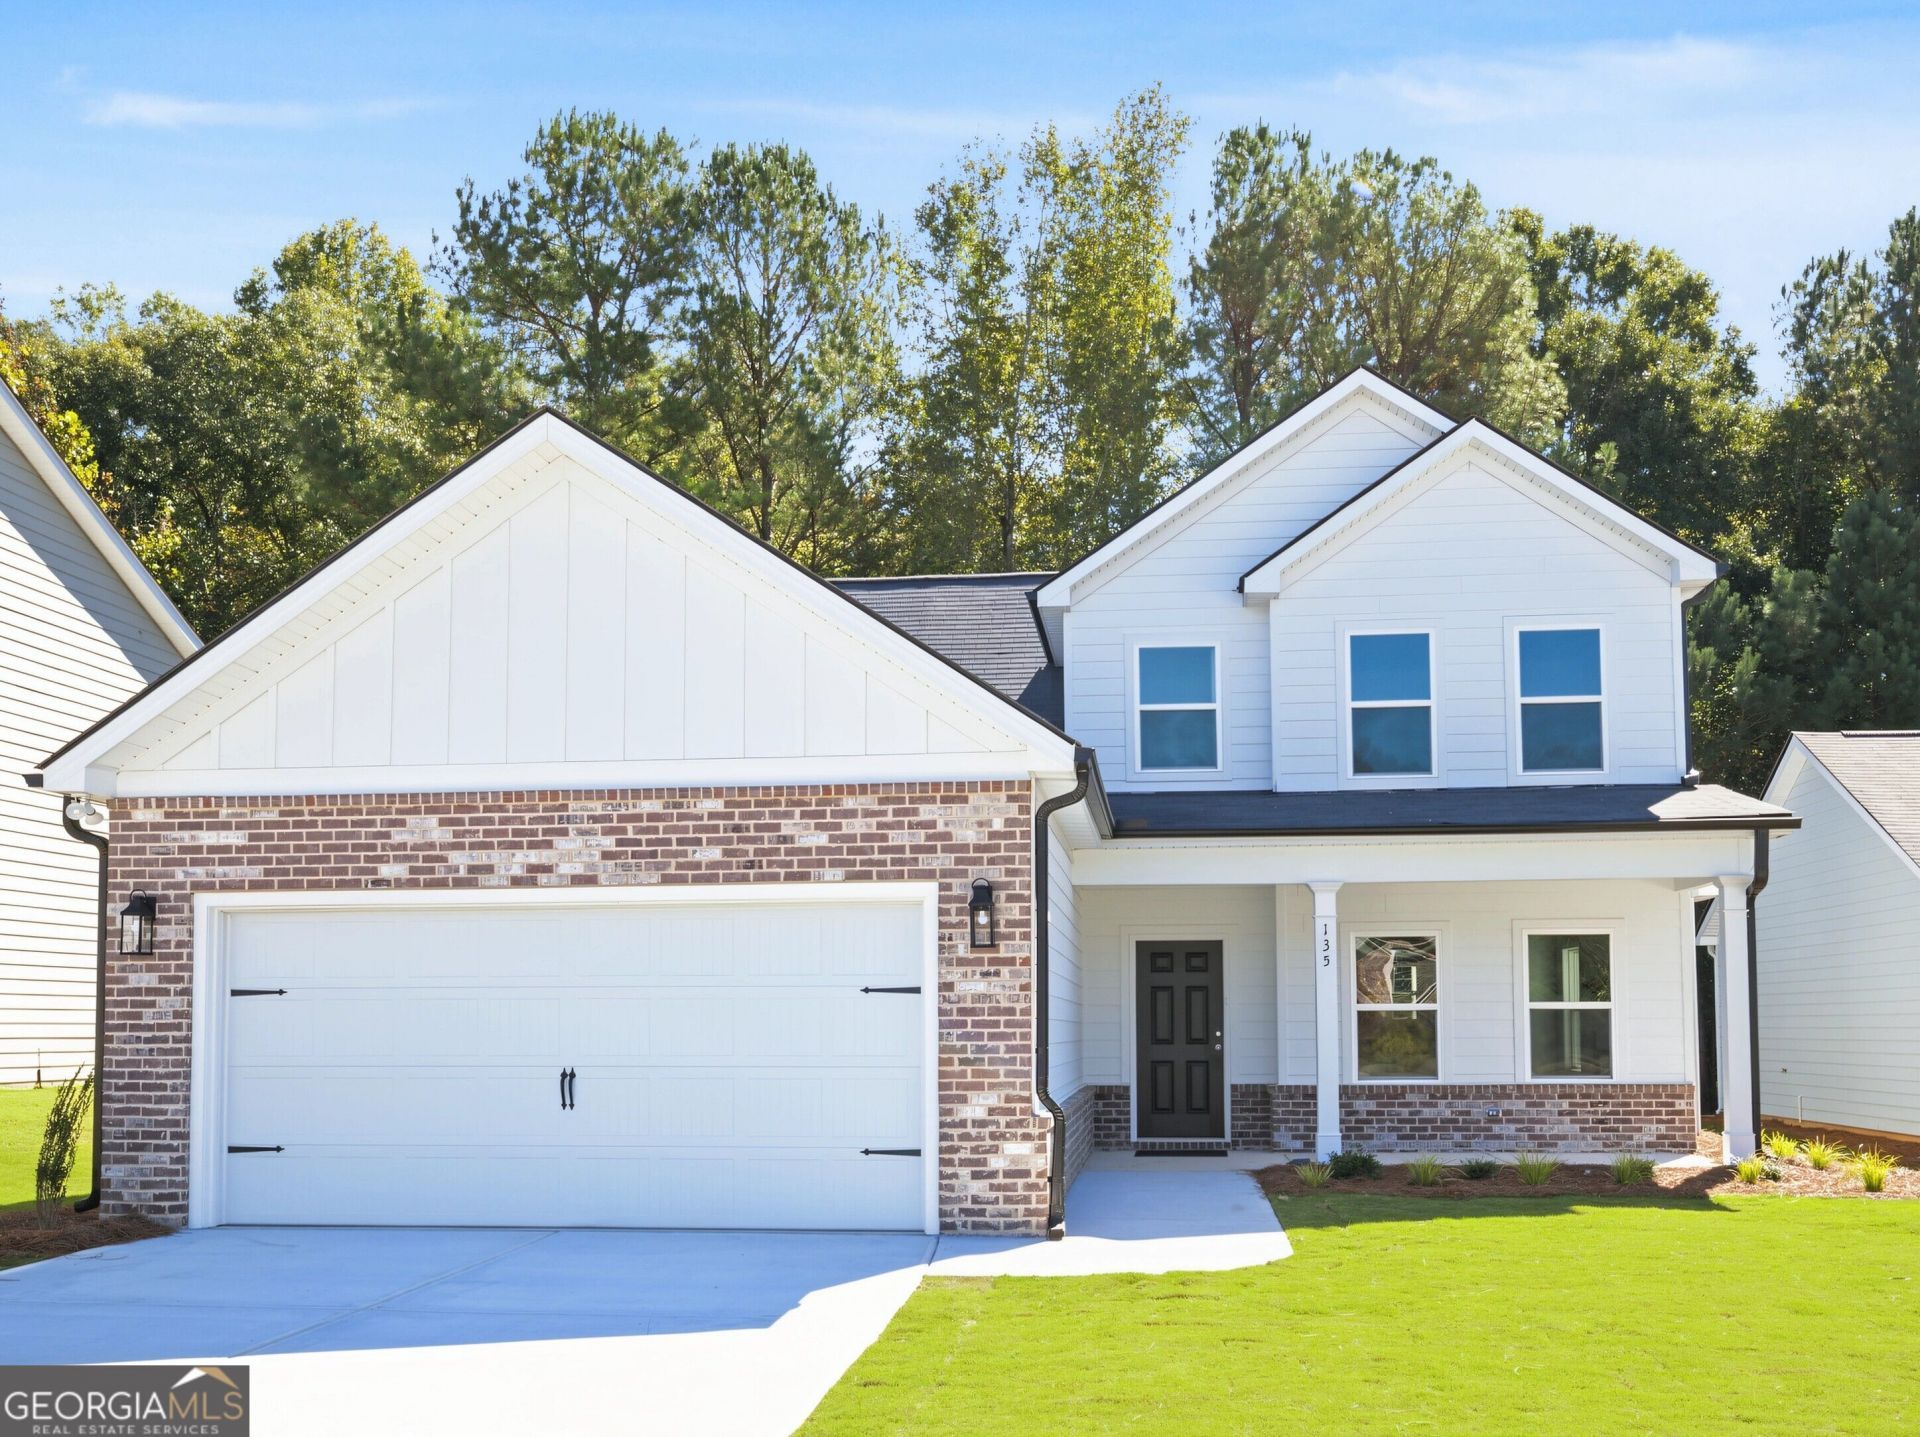
This brand new construction home is a 2-story with 2,074 heated sq ft, 4 bedrooms/2.5 baths (owners suite on the main floor), in a small sidewalk community. Futral/Rehoboth/Spalding school district. Easy access to Forsyth, Jackson, Macon, Locust Grove, Barnesville and I75. Front porch and a covered back porch. The kitchen has granite tops and s/s appliances (stove, microwave and dishwasher), overlooking the family room w/fireplace and separate dining area. The OWNER'S SUITE IS ON THE MAIN LEVEL and features his/her sinks, soaking tub and shower, and a walk in closet. Very spacious laundry room on the main floor level as well. UPSTAIRS: 3 bedrooms and a full bath with double sink vanity that is separate from the tub/shower area. One of the upstairs bedrooms is extra large and the other 2 bedrooms have walk-in closets. Luxury vinyl flooring and carpet. Bathroom vanities are comfort height. Total electric. Builder: Meredith Homes Inc. We do have 2 new homes at this location, each are a different plan. Ask Christy about our Builder Preferred Lender Incentive Program. The HOA is voluntary NOT mandatory.
Property Features
Property Type: Residential - Single Family
Basement: None
Cooling: Ceiling Fan(s), Electric, Heat Pump
Fireplaces: 1
Heating: Electric, Heat Pump
Home Style: Craftsman
Lot Size: 0.20 Acres
Roof Type: Composition
Stories: 2.0
Taxes: $425
Year Built: 2026
Feature Descriptions
Additional Rooms: Family Room, Foyer, Laundry
Amenities: Playground
Appliances: Dishwasher, Electric Water Heater, Microwave, Range, Stainless Steel Appliance(s)
Days on Site: 1
Exterior: Brick, Concrete, Wood Siding
Fireplace Type: Family Room
Flooring: Carpet, Laminate
Foundation: Slab
Interior: Master On Main Level, Separate Shower, Soaking Tub, Walk-In Closet(s)
Kitchen: Breakfast Bar, Kitchen Island, Pantry, Solid Surface Counters
Parking Notes: Garage, Attached, Garage Door Opener
Sewer: Public Sewer
Topography: Level
Utilities: Sewer Connected, Underground Utilities
Water: Public
Local Schools
High School: Spalding
Middle School: Rehoboth Road
Elementary School: Futral Road
Listed By / Shown By
Listed By
Agency Name: Brick and Branch Real Estate
Agency Phone: 770-599-5140
Shown By
Agent Name: Russell Berry
Agent Phone: (678) 416-9241
Agency Title: Josey Young & Brady Realty, LLC

Estimate Your Payment
Estimated Payment
$ 815.51 per month $689.70 Principal & Interest $35.42 Property Tax $90.39 Homeowner's InsuranceChange Payment Information

Russell Berry
Cell: (678) 416-9241
Email: rberry@jybrealty.com

Privacy Policy / DMCA Notice / ADA Accessibility


This site is hosted, designed and copyright
© 1994 - 2026 by
Delta Media Group, Inc. -- Patent Pending --
135 Hunts Mill Circle, Unit LOT 14 | MLS# 10881428
This single family home located at 135 Hunts Mill Circle, Unit LOT 14, Griffin, GA 30224 is currently listed for sale with an asking price of $309,900. This property was built in 2026 and has 4 bedrooms and 2 full and 1 partial baths with 2074 sq. ft. Hunts Mill Circle, Unit LOT 14 is located in the Hunts Mill Estates subdivision. Search Hunts Mill Estates real estate on rberry.jybrealty.com today.