

BEDS3
BATHS2 full
SQUARE FEET1,393
MLS#10788477
STATUSActive
PROPERTY TYPEResidential - Single Family
SUBDIVISIONWyndward Way
Property Description
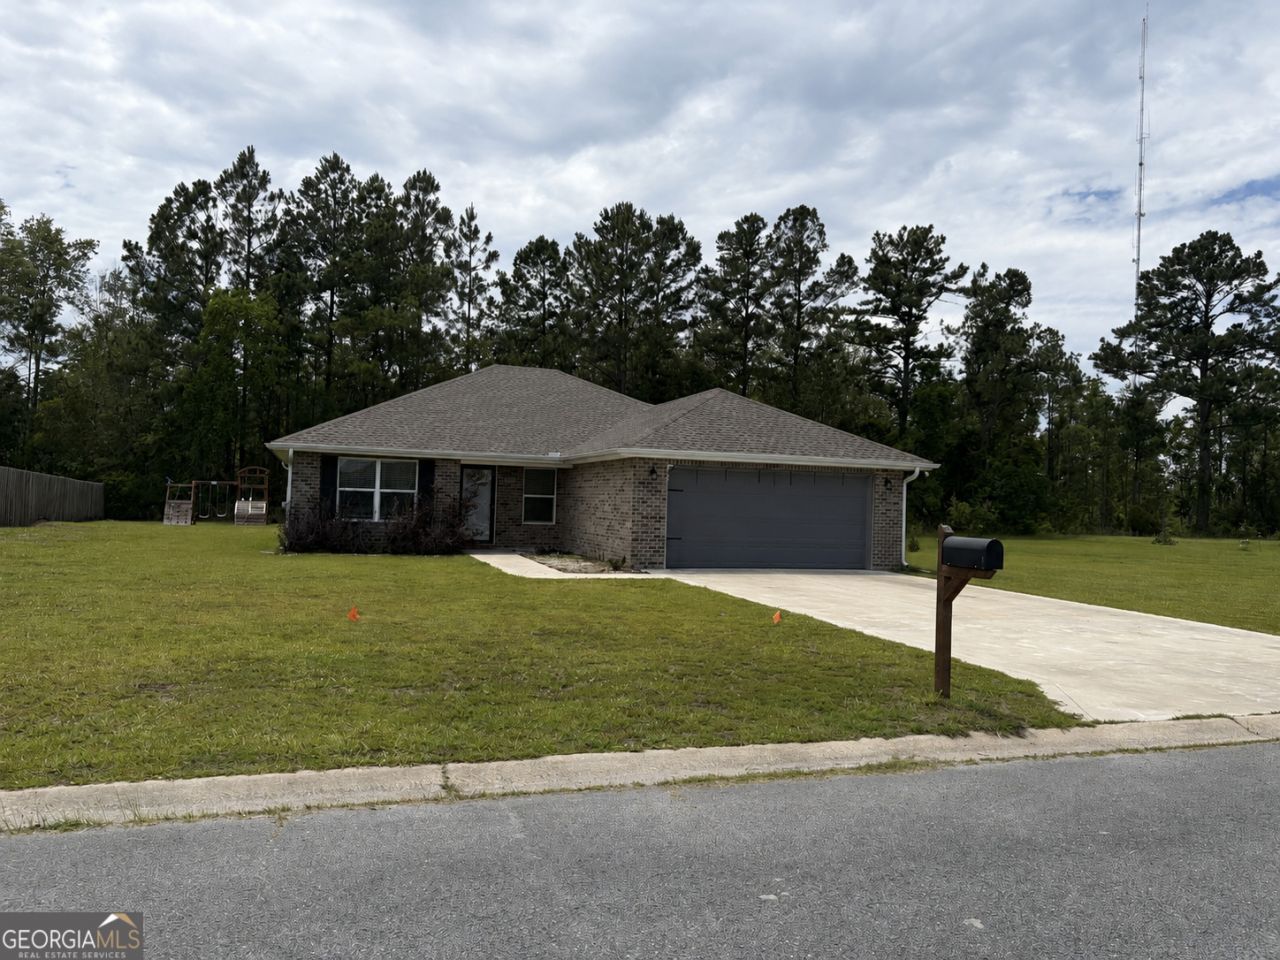
Schedule your viewing now for this immaculately maintained 2022-built brick home on a 0.53 acre lot with modern comfort and style. A large backyard, offers a peaceful retreat with a screened porch and a with swing set. Step inside to discover luxury vinyl plank (LVP) flooring that combines durability with elegance, creating a warm ambiance throughout. The kitchen boasts solid surface counters and stainless steel appliances, perfect for culinary enthusiasts, while the open and split floorplan and the expansive windows flood the living spaces with natural light. With meticulous attention to detail in its construction and design, this residence harmonizes contemporary living with the tranquility of its expansive outdoor setting, for those seeking both comfort and privacy. Property is conveniently located just 5 mins to the Florida border and Hwy 301. The St. Mary's River, 30 mins to I-95 and Kingsland, 35 mins to Kings Bay and Waycross, only 50 mins to Jacksonville, FL and the many nearby islands, such as Jekyll, St. Simons, Amelia, and Cumberland. Appointments through Showing Time
Property Features
Property Type: Residential - Single Family
Basement: None
Cooling: Ceiling Fan(s), Electric
Heating: Electric, Heat Pump
Home Style: Brick 4 Side, Ranch
Lot Size: 0.45 Acres
Roof Type: Tar/Gravel
Stories: 1.0
Taxes: $3,177
Year Built: 2022
Feature Descriptions
Appliances: Dishwasher, Electric Water Heater, Microwave, Range, Refrigerator, Stainless Steel Appliance(s)
Days on Site: 22
Exterior: Brick
Flooring: Vinyl
Interior: Split Bedroom Plan
Parking Notes: Garage, Attached, Kitchen Level, Garage Door Opener
Sewer: Septic Tank
Topography: Level
Utilities: Underground Utilities
Water: Public
Local Schools
High School: Charlton
Middle School: Bethune Bowman
Elementary School: Folkston
Listed By / Shown By
Listed By
Agency Name: Military Realty of Kingsbay
Agency Phone: 912-882-4226
Shown By
Agent Name: Russell Berry
Agent Phone: (678) 416-9241
Agency Title: Josey Young & Brady Realty, LLC

Estimate Your Payment
Estimated Payment
$ 981.91 per month $634.06 Principal & Interest $264.75 Property Tax $83.10 Homeowner's InsuranceChange Payment Information

Russell Berry
Cell: (678) 416-9241
Email: rberry@jybrealty.com

Privacy Policy / DMCA Notice / ADA Accessibility


This site is hosted, designed and copyright
© 1994 - 2026 by
Delta Media Group, Inc. -- Patent Pending --
135 Galloway Drive | MLS# 10788477
This single family home located at 135 Galloway Drive, Folkston, GA 31537 is currently listed for sale with an asking price of $284,900. This property was built in 2022 and has 3 bedrooms and 2 full baths with 1393 sq. ft. Galloway Drive is located in the Wyndward Way subdivision. Search Wyndward Way real estate on rberry.jybrealty.com today.