

BEDS3
BATHS2 full
SQUARE FEET1,434
MLS#10767382
STATUSNew
PROPERTY TYPEResidential - Single Family
SUBDIVISIONAmelia Grove
Property Description
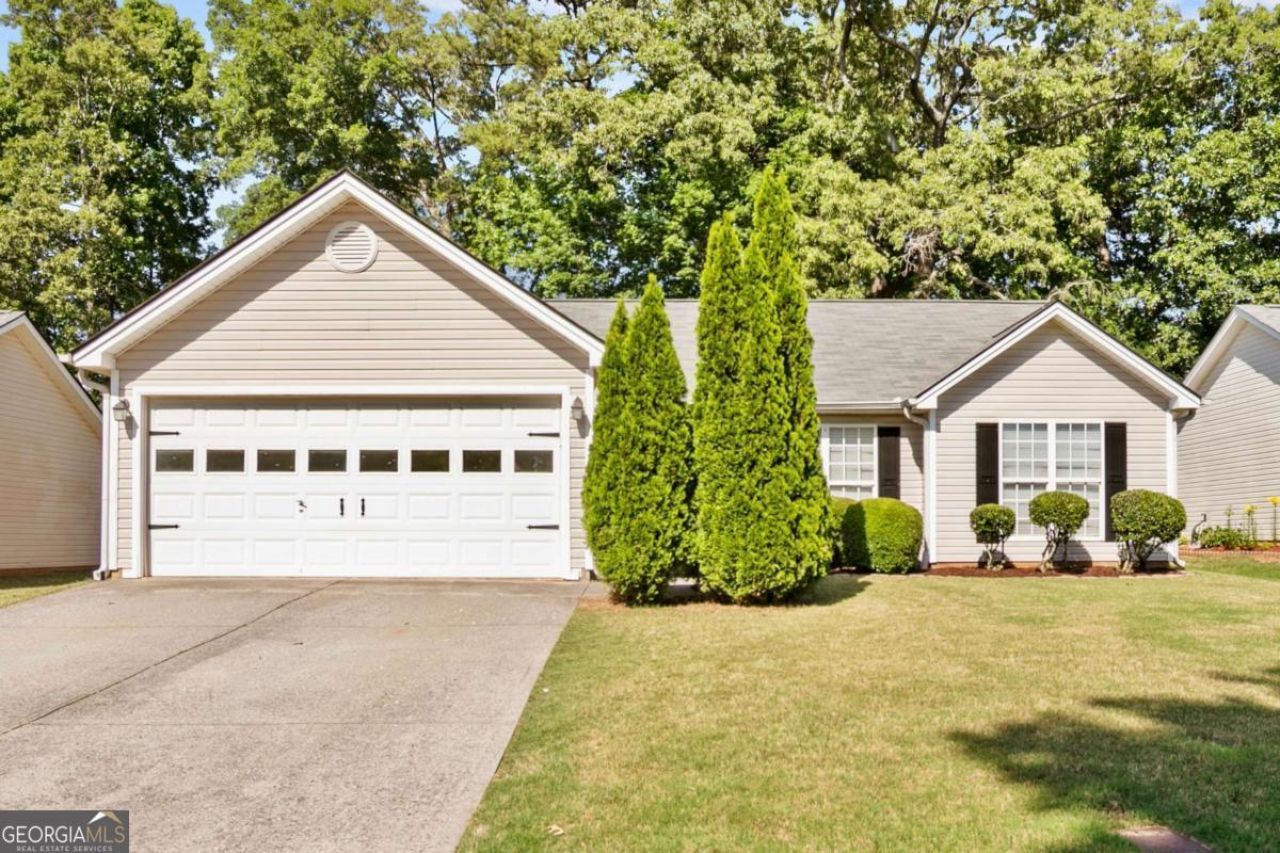
Stunning Stepless Ranch Home in Amelia Grove! Truly Updated with 3 Bedrooms, 2 Baths and 2025 HVAC System. The Covered Front Porch and Entrance Foyer welcome you. Open Concept Floor Plan with Smooth Ceilings and Solid Flooring throughout. Spacious Kitchen features Granite Counters, Stainless Appliances and Subway Tile Backsplash. Freshly Painted White Cabinets and Recessed Lighting complete this Perfect Entertaining Space. Formal Dining Room with Wainscoting and Separate Breakfast Area off kitchen. The Bright, Inviting Family Room includes Vaulted Ceilings, Shiplap Fireplace and Great Natural Light. The Oversized Primary Suite has High Ceilings and a Generous Walk-in Closet. The Master Bath boasts Granite Counters, White Cabinets, Separate Shower and Soaking Tub. Back Door walks out to a Large Screen Porch with a New Ceiling for Quiet Spring Evenings. The Expansive Backyard has a Privacy Fence and comes with a Storage Building, Modern Play Set, Fire Pit Area and Grilling Patio. This Storybook Oasis is Perfect for Kids and Pets. Amelia Grove is a Manicured Community Conveniently Located near 316, I-85, Gas South Arena, Mall of Georgia and More!
Property Features
Property Type: Residential - Single Family
Basement: None
Cooling: Attic Fan, Ceiling Fan(s), Central Air, Zoned
Fenced: Yes
Fireplaces: 1
Garage: 2 car attached
Heating: Central, Forced Air, Zoned
Home Style: Ranch, Traditional
Lot Size: 0.21 Acres
Roof Type: Composition
Stories: 1.0
Taxes: $4,373
Year Built: 2002
Feature Descriptions
Additional Rooms: Foyer, Other
Amenities: Sidewalks, Street Lights
Appliances: Dishwasher, Disposal, Double Oven, Gas Water Heater, Microwave, Range, Refrigerator, Stainless Steel Appliance(s)
Days on Site: 4
Dining Room: Separate Room
Exterior: Vinyl Siding
Fencing: Back Yard, Fenced, Privacy, Wood
Fireplace Type: Family Room
Flooring: Laminate, Tile, Vinyl
Foundation: Slab
Interior: Double Vanity, High Ceilings, Master On Main Level, Separate Shower, Soaking Tub, Vaulted Ceiling(s), Walk-In Closet(s)
Kitchen: Breakfast Area, Breakfast Room, Solid Surface Counters, Walk-in Pantry
Parking Notes: Garage, Attached, Kitchen Level, Garage Door Opener
Security Features: Smoke Detector(s)
Sewer: Septic Tank
Structures: Outbuilding
Topography: Private
Utilities: Cable Available, Electricity Available, High Speed Internet, Natural Gas Available, Phone Available, Sewer Connected, Underground Utilities, Water Available
Water: Public
Water: No Dock Or Boathouse
Window Features: Double Pane Windows
Local Schools
High School: Central
Middle School: Jordan
Elementary School: Jenkins High
Listed By / Shown By
Listed By
Agency Name: Atlanta Communities
Agency Phone: 770-240-2004
Shown By
Agent Name: Russell Berry
Agent Phone: (678) 416-9241
Agency Title: Josey Young & Brady Realty, LLC

Estimate Your Payment
Estimated Payment
$ 1,283.21 per month $812.33 Principal & Interest $364.42 Property Tax $106.46 Homeowner's InsuranceChange Payment Information

Russell Berry
Cell: (678) 416-9241
Email: rberry@jybrealty.com

Privacy Policy / DMCA Notice / ADA Accessibility


This site is hosted, designed and copyright
© 1994 - 2026 by
Delta Media Group, Inc. -- Patent Pending --
134 Amelia Garden Way | MLS# 10767382
This single family home located at 134 Amelia Garden Way, Lawrenceville, GA 30045 is currently listed for sale with an asking price of $365,000. This property was built in 2002 and has 3 bedrooms and 2 full baths with 1434 sq. ft. Amelia Garden Way is located in the Amelia Grove subdivision. Search Amelia Grove real estate on rberry.jybrealty.com today.