

BEDS7
BATHS4 full 1 partial
SQUARE FEET5,082
MLS#10878776
STATUSNew
PROPERTY TYPEResidential - Single Family
Property Description
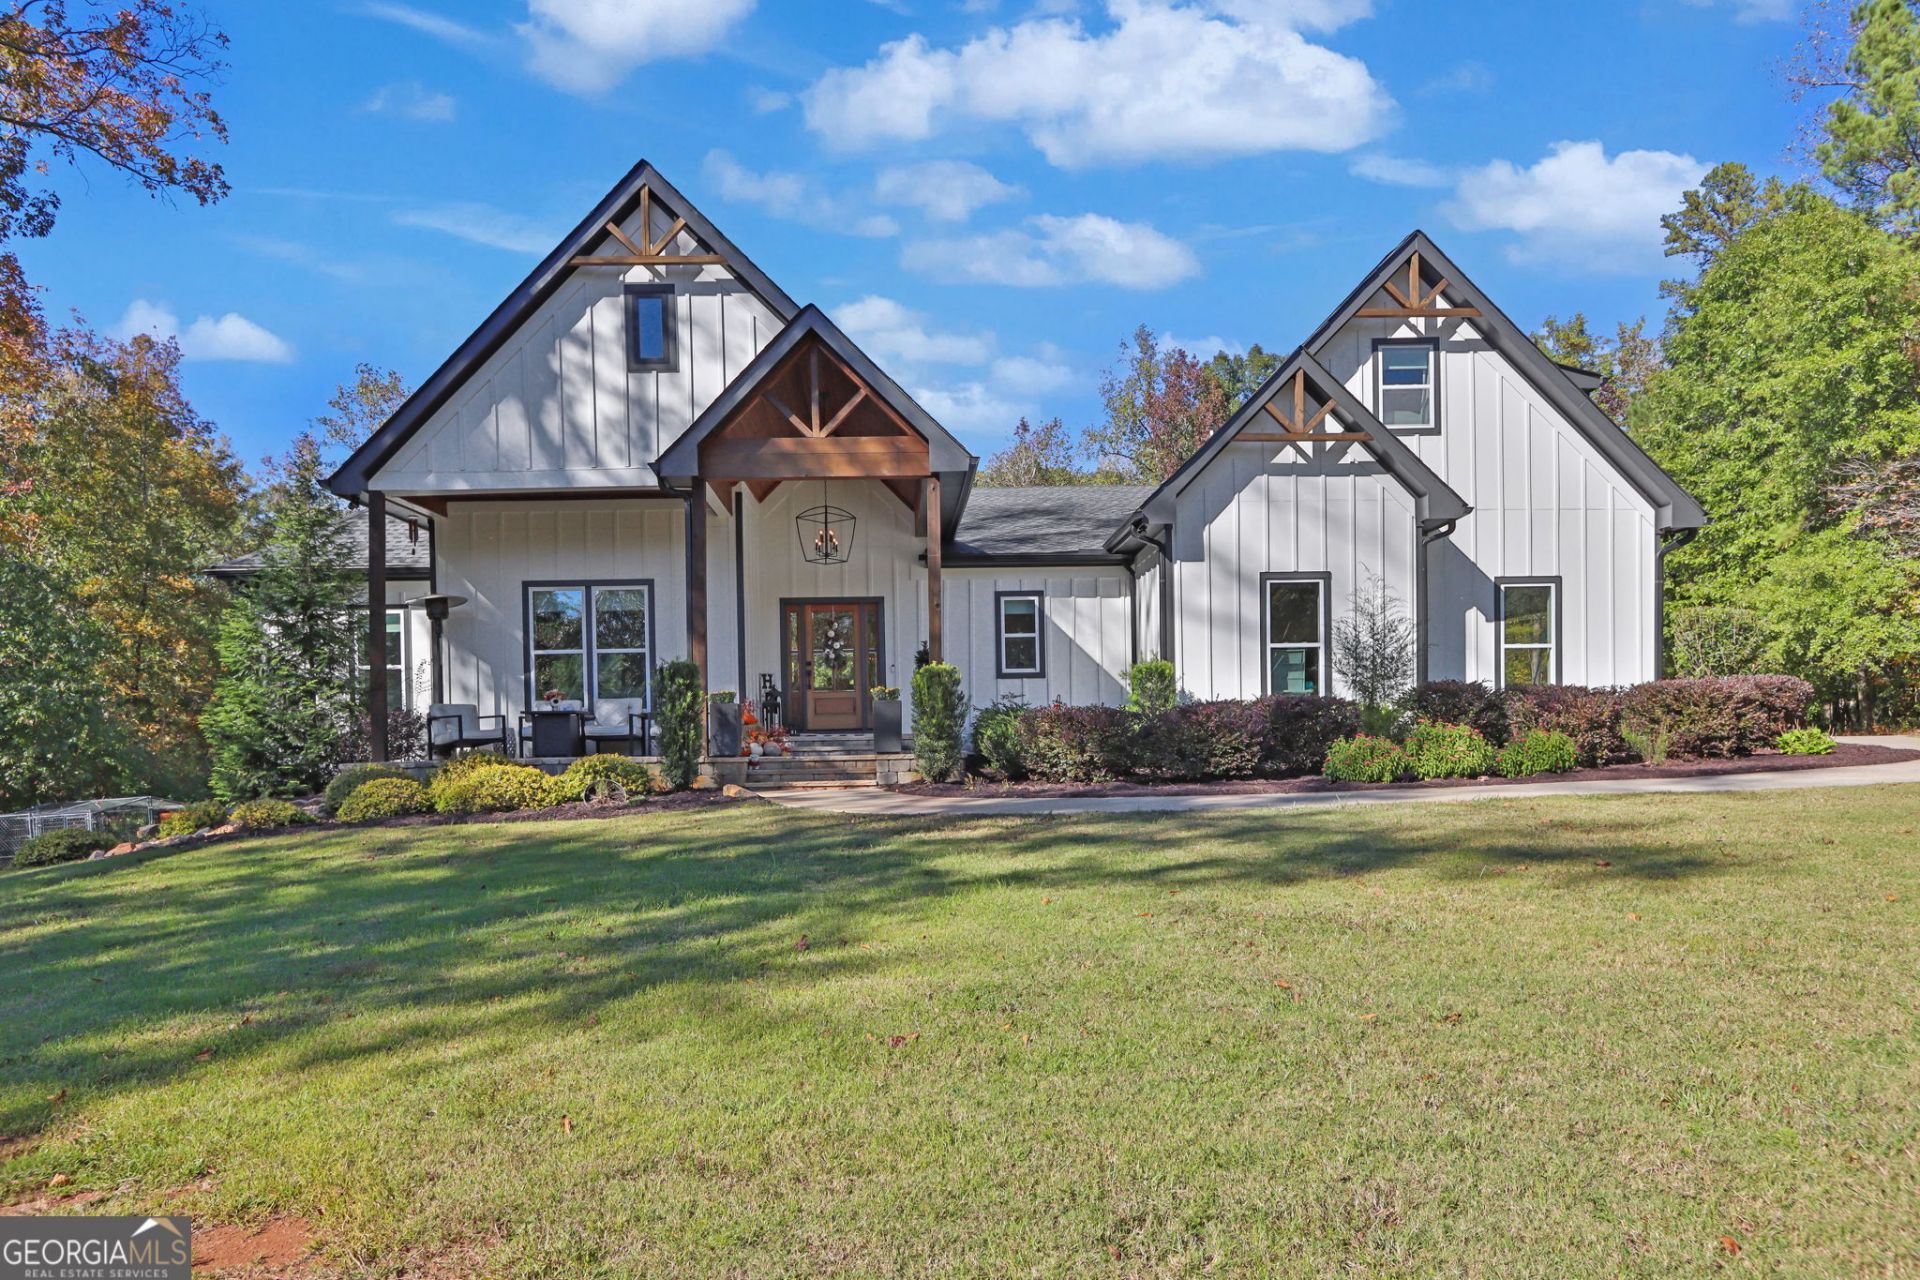
Welcome to your ultimate private sanctuary at 1328 Marshall Store Road, Watkinsville, GA 30677. Nestled on an expansive 6.71-acre lot in highly sought-after Oconee County, this magnificent 7-bedroom, 4.5-bathroom Craftsman-style home perfectly blends timeless Southern character with modern, high-end construction. Built in 2023, this impressive home spans 5,082 square feet of meticulously designed living space. This home easily handles large families, overnight guests, or multi-generational living arrangements. This extensive square footage includes a massive, fully finished daylight basement that features independent exterior and interior entryways, making it an ideal candidate for a recreation hub, home fitness studio, or private in-law suite. Architecturally, the residence radiates premium curb appeal, charming modern farmhouse siding details, and inviting porches. Hosting a welcoming, open concept. Greeted by the Foyer, you are effortlessly ushered into the Great Room highlighted with custom built-ins and a wall of windows providing territorial views. Completely open, the living area extends to the sunlit Dining Area and Kitchen creating an ideal layout for entertaining. The gourmet Kitchen is finished with subway tile backsplash, an abundance of custom cabinets, sparkling quartz countertops, oversized breakfast bar with island, large pantry, double-basin under mount sink, and Wolf professional grade stainless steel appliance package. Just off the kitchen, the rear foyer provides access to the Bonus Room, Laundry Room, Half Bath, Basement, Garage and a private entrance to the Owners Suite. Presenting a spacious retreat, the Primary Bedroom boasts lofty tray ceilings, ample space for large furniture as well as a sitting area. -The lavish Ensuite Full Bath will feature a showcase, stand-alone garden tub, custom tiled shower, dual quartz countertop vanities, and an oversized closet. Spanning the West Wing of the home are 3 accessory bedrooms each complete with spacious closets, ceiling fan light fixtures, and quick access to the opulent full hall bath. SECOND FLOOR: Upon arrival at the upper level, you will be taken aback by the extended living spaces and guest suite options. The 2nd floor boasts an additional bonus room-styled bedroom suite perfect for teens or in-laws, but could easily serve as a bonus rec. room. TERRACE LEVEL: Grand in size, this daylight Basement boasts extensive space, 9ft. ceilings, 2 Bedrooms and 1 Full Bath. Family gym and more. EXTERIOR: ~Covered Rear Deck ~Custom Lower Level Patio with Built-in Fire-pit, ~Covered, Vaulted, Paneled-Ceiling Front Porch, ~Concrete Walkways and Driveway, ~Irrigation System, ~2-Car, Side Entry Garage, ~Professional Landscaping, ~Board & Batten Exterior. EXTRAS: -All Electric Systems, -Drilled Well and septic tank, -30 yr. Architectural Roof, -Dual HVAC System, Oconee County Schools. LOCATION: Within 3 miles to US-441 a7 miles to Watkinsville and Butlers Crossing 15 miles to Athens. This home embodies quality craftsmanship combined with an exciting private setting upon acreage that sets it apart from all the rest!
Property Features
Property Type: Residential - Single Family
Basement: Yes
Basement: Bath Finished, Daylight, Finished, Full
Cooling: Central Air, Electric
Fireplaces: 1
Heating: Central, Electric
Home Style: Craftsman
Lot Size: 6.70 Acres
Roof Type: Composition
Stories: 1.0
Taxes: $5,741
Year Built: 2023
Feature Descriptions
Additional Rooms: Bonus Room, Exercise Room, Family Room, Foyer, Game Room, Great Room, Laundry, Office
Appliances: Dishwasher, Electric Water Heater, Microwave, Oven
Days on Site: 7
Exterior: Concrete
Exterior: Sprinkler System
Flooring: Hardwood, Tile
Interior: Double Vanity, High Ceilings, Master On Main Level, Separate Shower, Soaking Tub, Split Bedroom Plan, Tile Bath
Parking Notes: Garage, Attached
Sewer: Septic Tank
Topography: Level
Utilities: Electricity Available, High Speed Internet
Water: Well
Local Schools
High School: Oconee
Middle School: Oconee
Elementary School: Colham Ferry
Listed By / Shown By
Listed By
Agency Name: Dwelli
Agency Phone: 833-839-3554
Shown By
Agent Name: Russell Berry
Agent Phone: (678) 416-9241
Agency Title: Josey Young & Brady Realty, LLC

Estimate Your Payment
Estimated Payment
$ 4,505.99 per month $3,560.91 Principal & Interest $478.42 Property Tax $466.67 Homeowner's InsuranceChange Payment Information

Russell Berry
Cell: (678) 416-9241
Email: rberry@jybrealty.com

Privacy Policy / DMCA Notice / ADA Accessibility


This site is hosted, designed and copyright
© 1994 - 2026 by
Delta Media Group, Inc. -- Patent Pending --
1328 Marshall Store Road | MLS# 10878776
This single family home located at 1328 Marshall Store Road, Watkinsville, GA 30677 is currently listed for sale with an asking price of $1,600,000. This property was built in 2023 and has 7 bedrooms and 4 full and 1 partial baths with 5082 sq. ft. Search Watkinsville real estate on rberry.jybrealty.com today.