

BEDS3
BATHS1 full
SQUARE FEET1,073
MLS#10878340
STATUSNew
PROPERTY TYPEResidential - Single Family
SUBDIVISIONHighland Park
Property Description
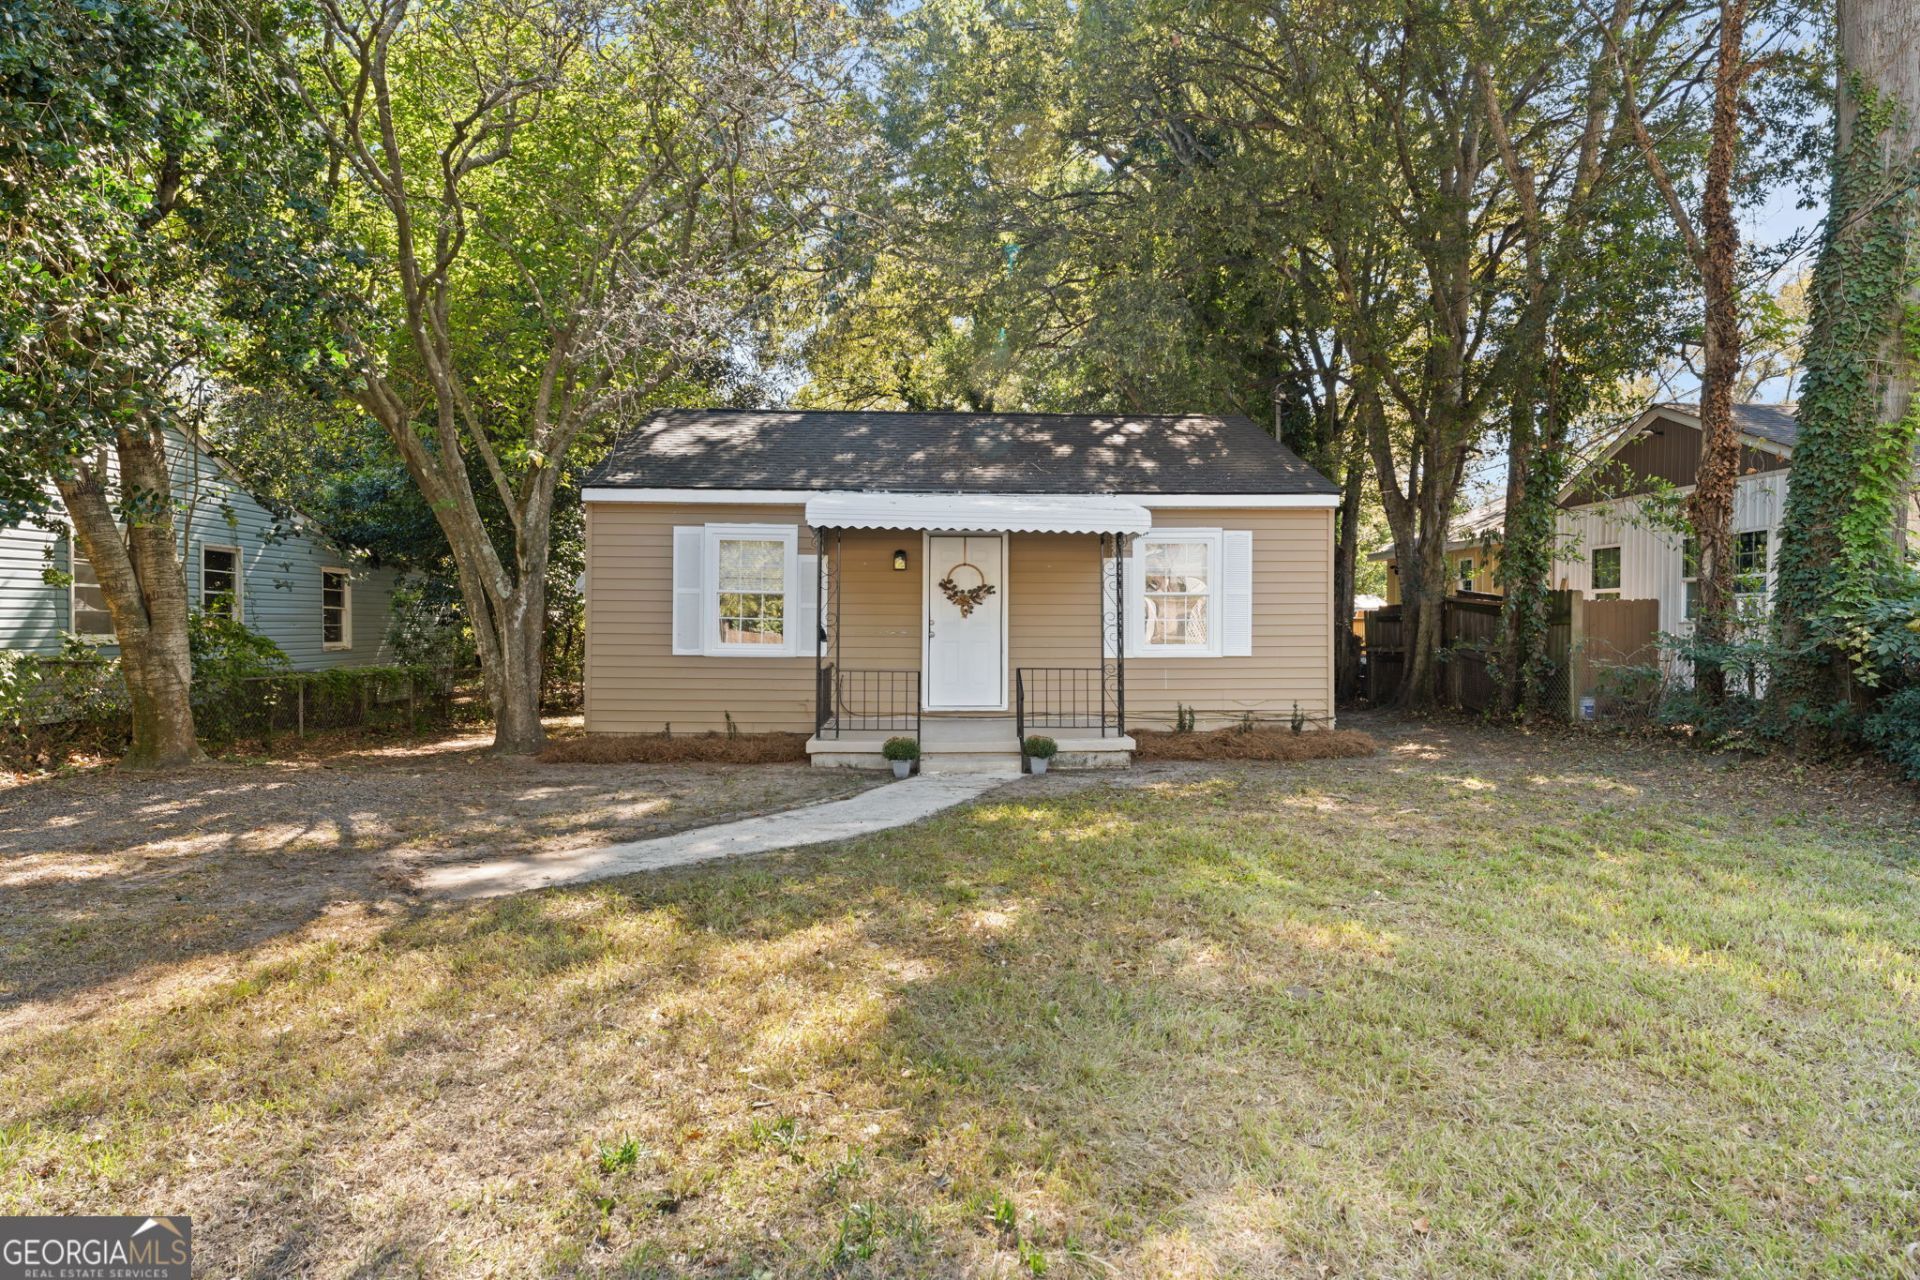
Fresh updates, inviting charm, and a spacious backyard make this 3-bedroom, 1-bath home in Warner Robins an opportunity you won't want to miss! Whether you're purchasing your first home, downsizing, or adding to your investment portfolio, this property offers a great combination of comfort, convenience, and value. Inside, you'll find beautiful new luxury vinyl plank flooring throughout the main living areas, a renovated bathroom with tile flooring, and an updated kitchen complete with all appliances included. Washer and dryer hookups add everyday convenience, while a roof replaced approximately two years ago is another valuable update. Step outside to the huge backyard, offering plenty of room for outdoor gatherings, gardening, or creating your own relaxing retreat. Conveniently located near shopping, dining, and Robins Air Force Base, this home combines thoughtful updates with everyday practicality. Schedule your showing today and see all that 1311 Alma Avenue has to offer!
Property Features
Property Type: Residential - Single Family
Basement: Crawl Space
Cooling: Central Air
Heating: Central
Home Style: Bungalow/Cottage
Lot Size: 0.18 Acres
Stories: 1.0
Taxes: $543
Year Built: 1953
Feature Descriptions
Appliances: Electric Water Heater, Range, Refrigerator
Days on Site: 7
Exterior: Vinyl Siding
Interior: Master On Main Level
Parking Notes: Off Street
Sewer: Public Sewer
Topography: Level
Utilities: Cable Available, Electricity Available, High Speed Internet, Phone Available, Sewer Available, Sewer Connected, Water Available
Water: Public
Local Schools
High School: Warner Robins
Middle School: Huntington
Elementary School: Stephens
Listed By / Shown By
Listed By
Agency Name: Southern Classic Realtors
Agency Phone: 678-635-8877
Shown By
Agent Name: Russell Berry
Agent Phone: (678) 416-9241
Agency Title: Josey Young & Brady Realty, LLC

Estimate Your Payment
Estimated Payment
$ 366.20 per month $283.76 Principal & Interest $45.25 Property Tax $37.19 Homeowner's InsuranceChange Payment Information

Russell Berry
Cell: (678) 416-9241
Email: rberry@jybrealty.com

Privacy Policy / DMCA Notice / ADA Accessibility


This site is hosted, designed and copyright
© 1994 - 2026 by
Delta Media Group, Inc. -- Patent Pending --
1311 Alma Avenue | MLS# 10878340
This single family home located at 1311 Alma Avenue, Warner Robins, GA 31088 is currently listed for sale with an asking price of $127,500. This property was built in 1953 and has 3 bedrooms and 1 full baths with 1073 sq. ft. Alma Avenue is located in the Highland Park subdivision. Search Highland Park real estate on rberry.jybrealty.com today.