

BEDS6
BATHS3 full
SQUARE FEET2,727
MLS#10802498
STATUSNew
PROPERTY TYPEResidential - Single Family
SUBDIVISIONQuail Valley
Property Description
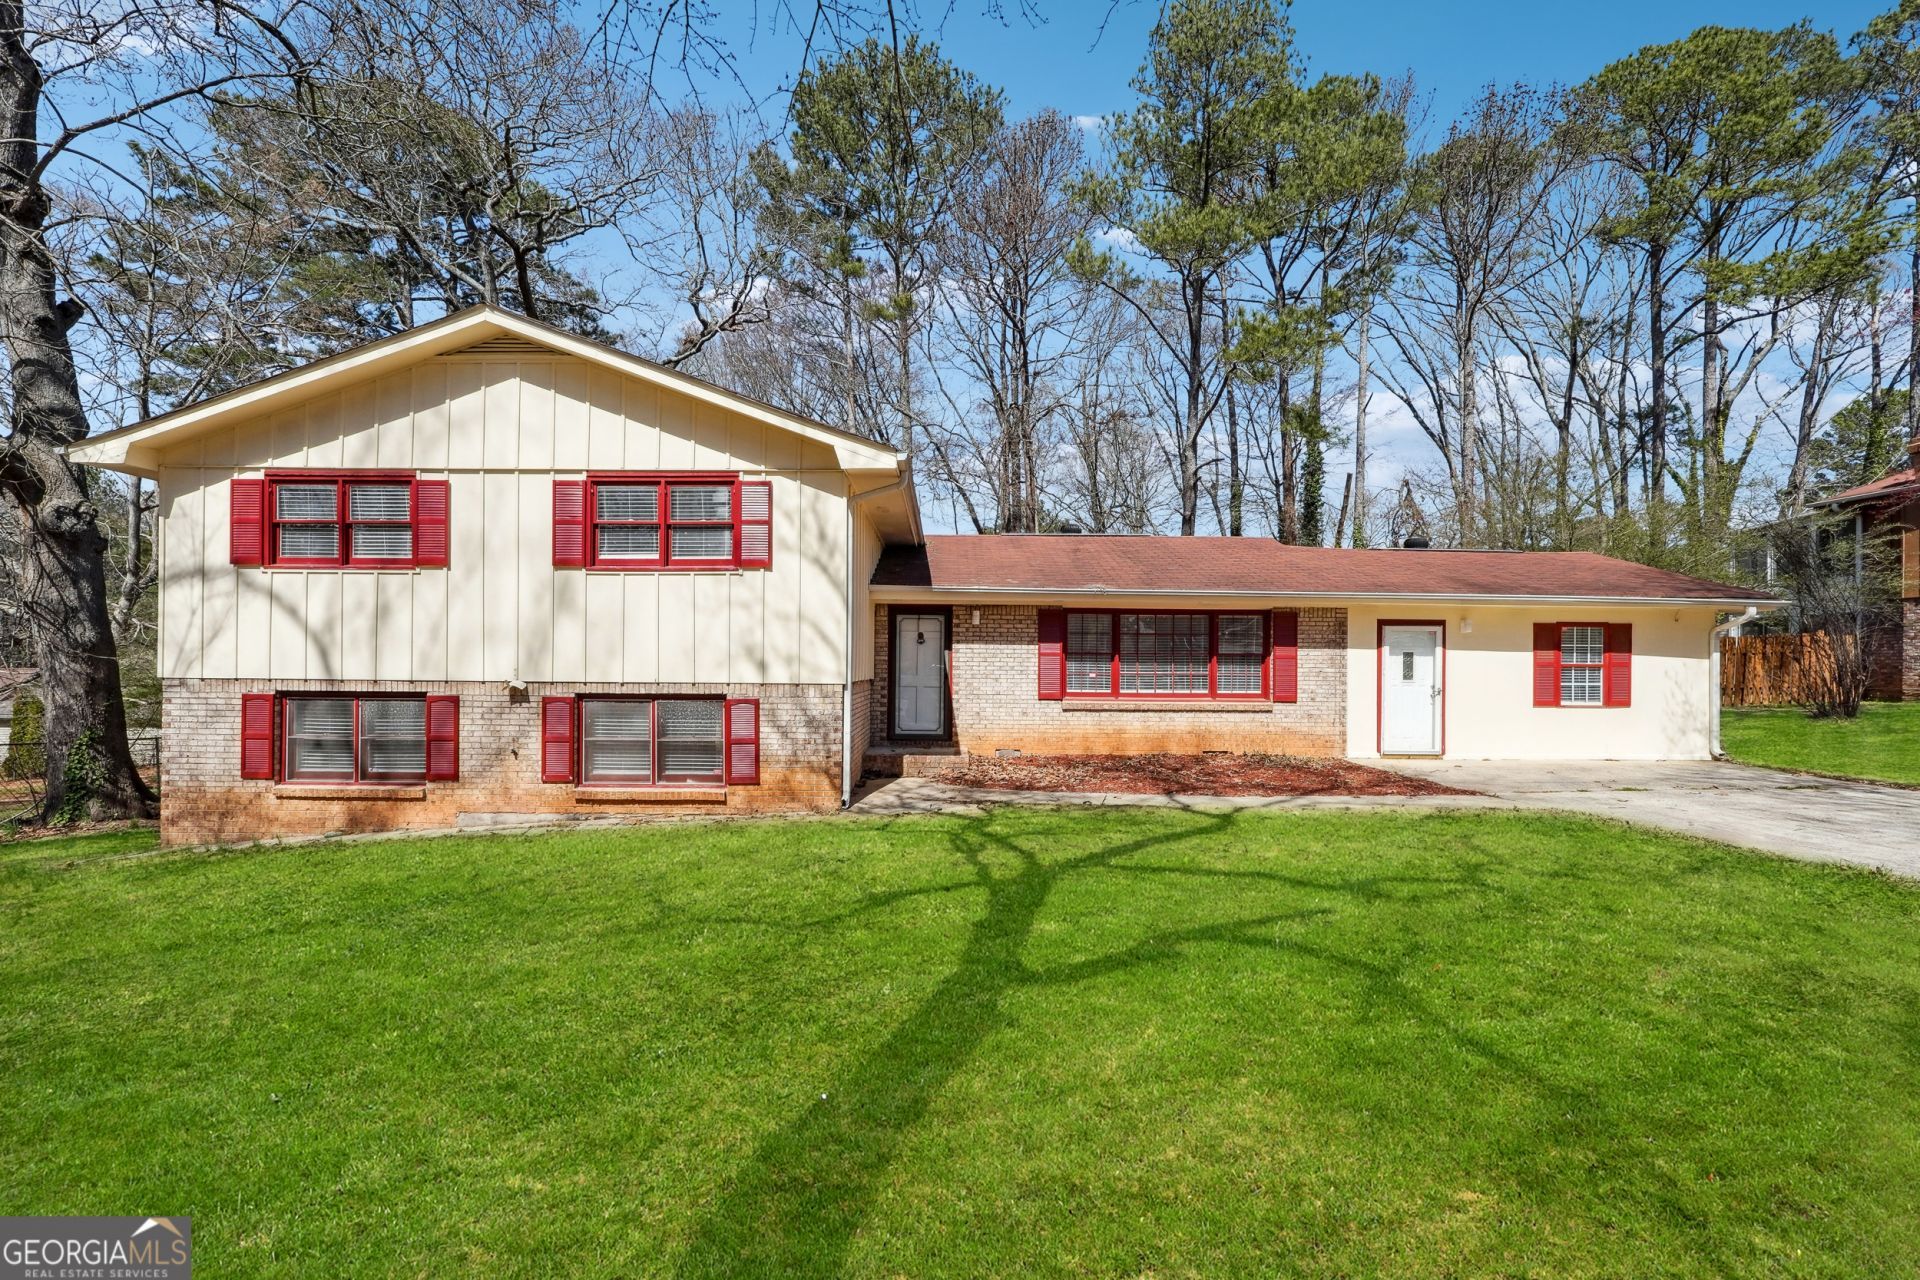
This beautifully renovated split-level home showcases the owner's dedication to quality and comfort. With every detail carefully curated, this home is a testament to pride of ownership and offers a blend of style, functionality, and charm. As you step inside, you're greeted by an open and airy floor plan with modern finishes and thoughtful upgrades throughout. BRAND NEW ROOF installed February 2026!!!!!!! The spacious bedroom features elegant lighting, fresh paint in soothing tones, and stylish flooring that adds warmth and character. Large windows invite natural light to pour in, creating a bright and relaxing retreat. One of the home's standout features is the converted garage, now transformed into a versatile living space-perfect for a cozy den, home office, or guest suite. With seamless design continuity, it feels like an organic extension of the home rather than an afterthought. Step into the backyard, and you'll find a generous outdoor oasis-ideal for entertaining, gardening, or simply unwinding in the fresh air. Whether hosting summer barbecues or enjoying a quiet evening under the stars, this backyard offers endless possibilities. Schedule to tour this home today!
Property Features
Property Type: Residential - Single Family
Basement: Bath Finished, Daylight, Exterior Entry, Finished, Interior Entry, Partial
Basement: Yes
Cooling: Central Air
Fireplaces: 1
Heating: Central
Home Style: Ranch
Lot Size: 0.32 Acres
Stories: 1.0
Taxes: $2,880
Year Built: 1972
Feature Descriptions
Additional Rooms: Bonus Room
Appliances: Range
Exterior: Brick
Flooring: Laminate, Tile
Parking Notes: None
Sewer: Private Sewer
Topography: Level
Utilities: Electricity Available
Water: Public
Local Schools
High School: Riverdale
Middle School: Kendrick
Elementary School: Callaway
Listed By / Shown By
Listed By
Agency Name: Diamond Crystal Realty
Agency Phone: 404-777-9642
Shown By
Agent Name: Russell Berry
Agent Phone: (678) 416-9241
Agency Title: Josey Young & Brady Realty, LLC

Estimate Your Payment
Estimated Payment
$ 982.33 per month $656.32 Principal & Interest $240.00 Property Tax $86.01 Homeowner's InsuranceChange Payment Information

Russell Berry
Cell: (678) 416-9241
Email: rberry@jybrealty.com

Privacy Policy / DMCA Notice / ADA Accessibility


This site is hosted, designed and copyright
© 1994 - 2026 by
Delta Media Group, Inc. -- Patent Pending --
131 Heron Drive | MLS# 10802498
This single family home located at 131 Heron Drive, Riverdale, GA 30274 is currently listed for sale with an asking price of $294,900. This property was built in 1972 and has 6 bedrooms and 3 full baths with 2727 sq. ft. Heron Drive is located in the Quail Valley subdivision. Search Quail Valley real estate on rberry.jybrealty.com today.