

BEDS2
BATHS1 full 1 partial
SQUARE FEET1,292
MLS#10882342
STATUSNew
PROPERTY TYPEResidential - Townhouse
SUBDIVISIONHolland Park Ph 02-A
Property Description
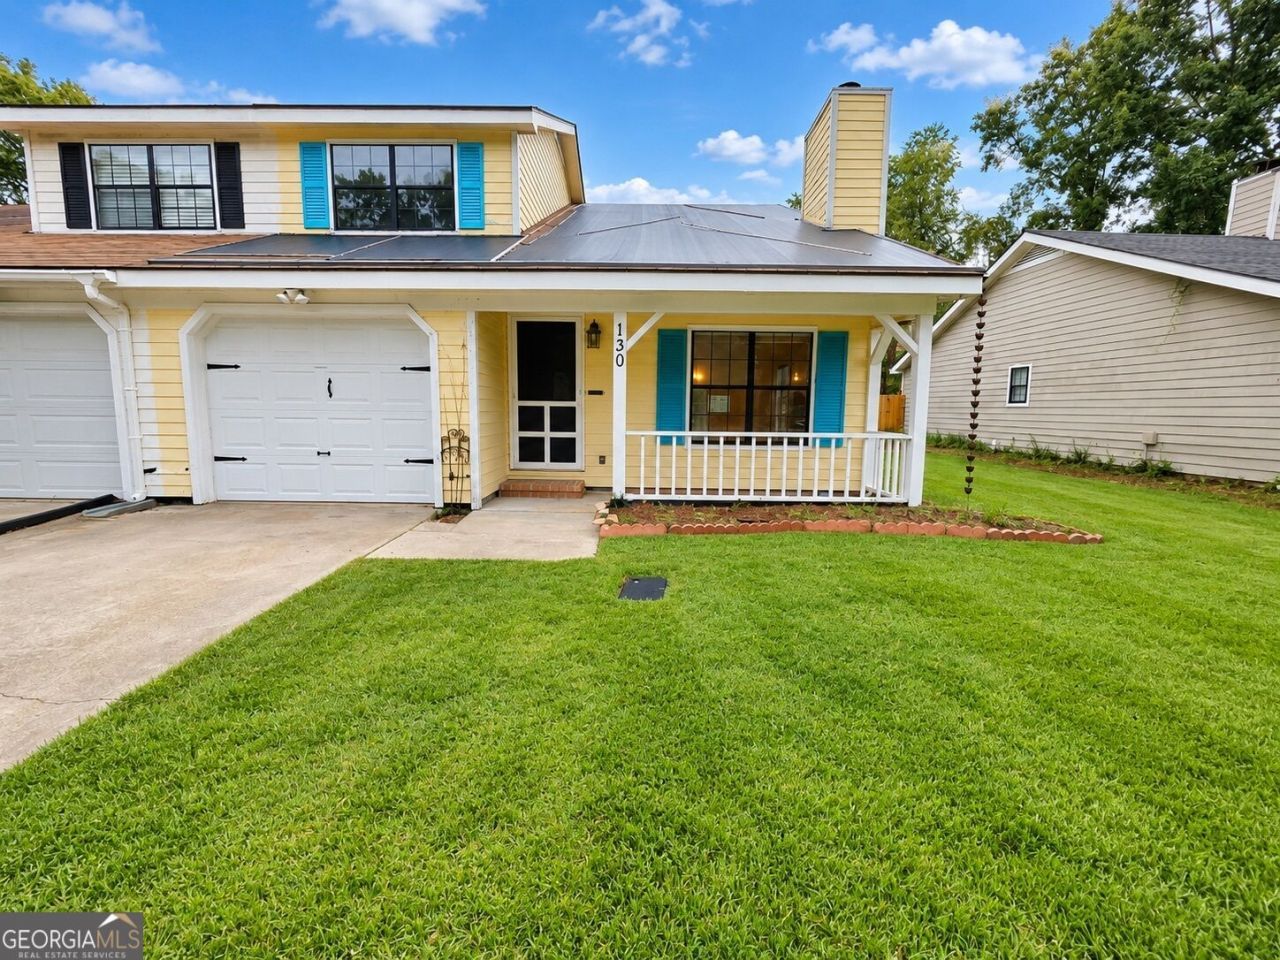
WELCOME TO THIS CHARMING 2-BEDROOM, 1.5-BATH TOWNHOUSE CONVENIENTLY LOCATED ON SAVANNAH'S SOUTHSIDE WITH NO HOA! THE INVITING FRONT PORCH WELCOMES YOU INTO A COMFORTABLE HOME FEATURING A SPACIOUS FAMILY ROOM WITH HIGH CEILINGS AND A COZY FIREPLACE, CREATING THE PERFECT SPACE FOR RELAXING OR ENTERTAINING. A CONVENIENT HALF BATH ON THE MAIN LEVEL IS IDEAL FOR GUESTS. UPSTAIRS, YOU'LL FIND TWO WELL-SIZED BEDROOMS OFFERING COMFORTABLE LIVING SPACE WITH FLEXIBILITY FOR GUESTS, A HOME OFFICE, OR ADDITIONAL PERSONAL SPACE. STEP OUTSIDE TO THE FENCED BACKYARD, PERFECT FOR PETS, GARDENING, OUTDOOR DINING, OR SIMPLY ENJOYING SOME FRESH AIR. THE ATTACHED GARAGE PROVIDES ADDED CONVENIENCE, PARKING, AND EXTRA STORAGE. WITH ITS DESIRABLE LOCATION, FUNCTIONAL LAYOUT, PRIVATE OUTDOOR SPACE, AND NO HOA, THIS TOWNHOUSE OFFERS AN EXCELLENT OPPORTUNITY FOR FIRST-TIME BUYERS, DOWNSIZERS, OR INVESTORS. SCHEDULE YOUR PRIVATE SHOWING TODAY AND SEE ALL THIS HOME HAS TO OFFER!
Property Features
Property Type: Residential - Townhouse
Basement: None
Cooling: Electric
Fenced: Yes
Fireplaces: 1
Garage: 2 car attached
Heating: Central, Electric
Home Style: Traditional
Lot Size: 0.06 Acres
Stories: 2.0
Taxes: $3,085
Year Built: 1983
Feature Descriptions
Additional Rooms: Family Room, Laundry
Appliances: Dishwasher, Range, Refrigerator, Dryer, Washer
Days on Site: 1
Fencing: Back Yard, Fenced
Fireplace Type: Factory Built, Family Room
Foundation: Slab
Parking Notes: Garage, Attached
Sewer: Public Sewer
Water: Public
Local Schools
High School: Windsor Forest
Middle School: Southwest
Elementary School: Windsor Forest
Listed By / Shown By
Listed By
Agency Name: Scott Realty Professionals LLC
Agency Phone: 912-349-7766
Shown By
Agent Name: Russell Berry
Agent Phone: (678) 416-9241
Agency Title: Josey Young & Brady Realty, LLC

Estimate Your Payment
Estimated Payment
$ 697.60 per month $389.47 Principal & Interest $257.08 Property Tax $51.04 Homeowner's InsuranceChange Payment Information

Russell Berry
Cell: (678) 416-9241
Email: rberry@jybrealty.com

Privacy Policy / DMCA Notice / ADA Accessibility


This site is hosted, designed and copyright
© 1994 - 2026 by
Delta Media Group, Inc. -- Patent Pending --
130 Holland Park Circle | MLS# 10882342
This townhouse located at 130 Holland Park Circle, Savannah, GA 31419 is currently listed for sale with an asking price of $175,000. This property was built in 1983 and has 2 bedrooms and 1 full and 1 partial baths with 1292 sq. ft. Holland Park Circle is located in the Holland Park Ph 02-A subdivision. Search Holland Park Ph 02-A real estate on rberry.jybrealty.com today.