

BEDS3
BATHS2 full 1 partial
SQUARE FEET1,890
MLS#10769021
STATUSNew
PROPERTY TYPEResidential - Mobile Home
SUBDIVISIONPembroke
Property Description
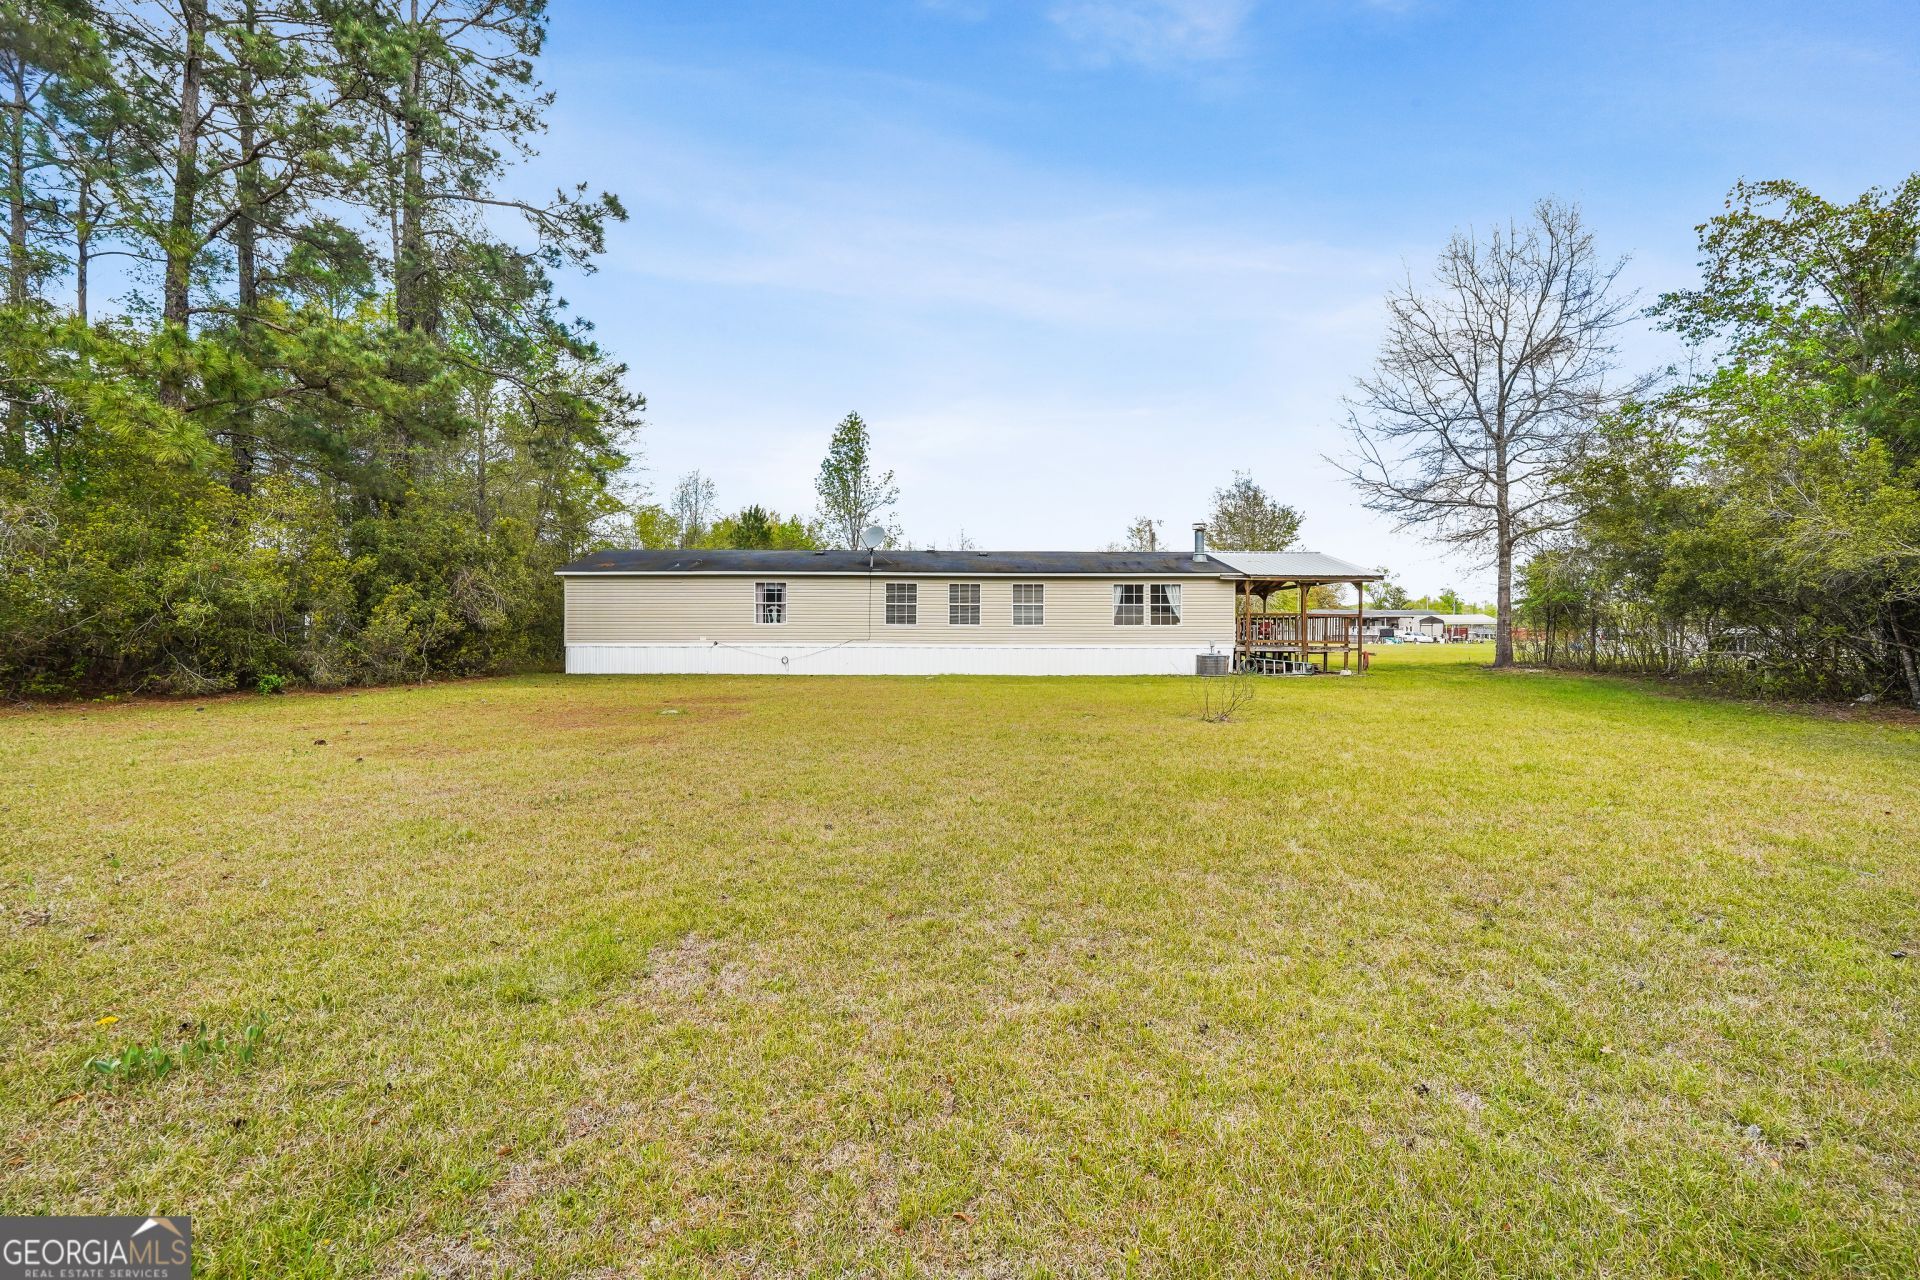
Set on 6.47 acres in Bulloch County, this property offers the kind of space, privacy, and flexibility that's getting harder to find. The 3 bedroom, 2 bath home is move-in ready with fresh paint and updated flooring already in place, giving you a solid starting point while still leaving room to personalize over time. Inside, the layout is practical and comfortable, with multiple living areas and a fireplace that adds warmth and character. Outside is where this property really stands apart. A mix of cleared land and wooded acreage creates options, whether you're looking to garden, add a workshop or additional structures, or simply enjoy the privacy that comes with owning your own land. With AG-5 zoning, there's flexibility for a variety of uses that go beyond a typical residential property. A storage shed is already in place, and the home is serviced by well and septic with a recently replaced well pump. Positioned within reach of the Hyundai Meta Plant, Statesboro, and the greater Savannah area, this location offers a balance of quiet, rural living with access to major growth and employment. For buyers looking for land, privacy, and long-term upside, this is a property that checks the right boxes.
Property Features
Property Type: Residential - Mobile Home
Basement: None
Cooling: Central Air, Electric
Heating: Central, Electric
Home Style: Modular Home
Lot Size: 6.47 Acres
Stories: 1.0
Taxes: $1,746
Year Built: 2001
Feature Descriptions
Additional Rooms: Family Room, Laundry
Appliances: Dryer, Range, Refrigerator, Washer
Days on Site: 5
Exterior: Aluminum Siding
Flooring: Vinyl
Interior: Master On Main Level
Parking Notes: Kitchen Level
Sewer: Septic Tank
Topography: Open Lot
Utilities: Water Available
Water: Shared Well
Local Schools
High School: Southeast Bulloch
Middle School: Southeast Bulloch
Elementary School: Stilson
Listed By / Shown By
Listed By
Agency Name: Engel & V?lkers Savannah
Agency Phone: 912-238-0874
Shown By
Agent Name: Russell Berry
Agent Phone: (678) 416-9241
Agency Title: Josey Young & Brady Realty, LLC

Estimate Your Payment
Estimated Payment
$ 963.60 per month $723.31 Principal & Interest $145.50 Property Tax $94.79 Homeowner's InsuranceChange Payment Information

Russell Berry
Cell: (678) 416-9241
Email: rberry@jybrealty.com

Privacy Policy / DMCA Notice / ADA Accessibility


This site is hosted, designed and copyright
© 1994 - 2026 by
Delta Media Group, Inc. -- Patent Pending --
1298 Lee Road | MLS# 10769021
This single family home located at 1298 Lee Road, Pembroke, GA 31321 is currently listed for sale with an asking price of $325,000. This property was built in 2001 and has 3 bedrooms and 2 full and 1 partial baths with 1890 sq. ft. Lee Road is located in the Pembroke subdivision. Search Pembroke real estate on rberry.jybrealty.com today.