

BEDS4
BATHS3 full
SQUARE FEET1,950
MLS#10800781
STATUSNew
PROPERTY TYPEResidential - Single Family
SUBDIVISIONSILVERSTONE
Property Description
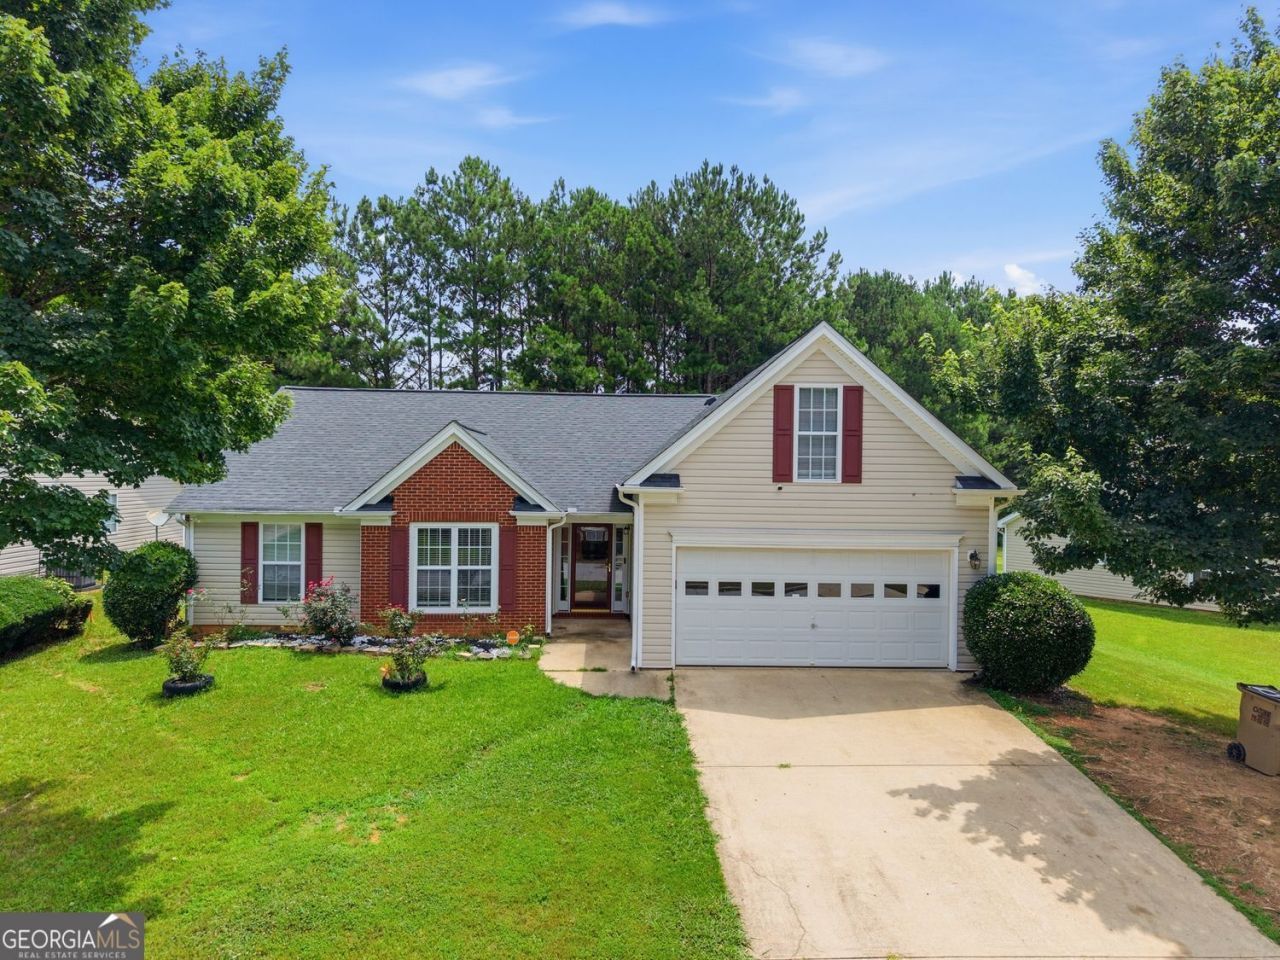
Welcome to this beautifully renovated 4-bedroom, 3-bathroom home offering space, comfort, and versatility for today's lifestyle. The main living area features 3 spacious bedrooms plus a bonus room that's perfect as a home office, playroom, gym, or flex space to fit your needs. The updated interior is move-in ready and includes all appliances-including the washer and dryer-for a truly hassle-free transition. Step outside to enjoy the fully fenced backyard, designed for both relaxation and entertaining. The property features a private in-law suite complete with its own full bathroom, making it ideal for guests, extended family, or additional living space. You'll also love the brand-new pool, shaded gathering areas, mature trees, and charming gazebos that create a peaceful outdoor retreat.
Property Features
Property Type: Residential - Single Family
Basement: None
Cooling: Central Air
Fireplaces: 1
Garage: 2
Heating: Central
Home Style: Ranch
Lot Size: 0.60 Acres
Roof Type: Composition
Stories: 1.0
Taxes: $4,044
Year Built: 2002
Feature Descriptions
Additional Rooms: Bonus Room
Appliances: Dishwasher, Dryer, Electric Water Heater, Microwave, Refrigerator
Days on Site: 1
Dining Room: Dining Rm/Living Rm Combo
Exterior: Aluminum Siding, Brick
Fencing: Back Yard, Wood
Fireplace Type: Family Room
Flooring: Carpet, Vinyl
Foundation: Slab
Interior: Walk-In Closet(s)
Kitchen: Breakfast Bar
Parking Notes: Garage
Pool Features: Above Ground
Security Features: Smoke Detector(s)
Sewer: Public Sewer
Structures: Guest House, Outbuilding
Swimming Pool: Yes
Topography: Private
Utilities: Electricity Available
Water: Public
Local Schools
High School: Mundys Mill
Middle School: Mundys Mill
Elementary School: East Clayton
Listed By / Shown By
Listed By
Agency Name: Keller Williams Realty Atl. Partners
Agency Phone: 678-775-2600
Shown By
Agent Name: Russell Berry
Agent Phone: (678) 416-9241
Agency Title: Josey Young & Brady Realty, LLC

Estimate Your Payment
Estimated Payment
$ 1,092.17 per month $667.67 Principal & Interest $337.00 Property Tax $87.50 Homeowner's InsuranceChange Payment Information

Russell Berry
Cell: (678) 416-9241
Email: rberry@jybrealty.com

Privacy Policy / DMCA Notice / ADA Accessibility


This site is hosted, designed and copyright
© 1994 - 2026 by
Delta Media Group, Inc. -- Patent Pending --
1295 Silverstone Trail | MLS# 10800781
This single family home located at 1295 Silverstone Trail, Jonesboro, GA 30238 is currently listed for sale with an asking price of $300,000. This property was built in 2002 and has 4 bedrooms and 3 full baths with 1950 sq. ft. Silverstone Trail is located in the SILVERSTONE subdivision. Search SILVERSTONE real estate on rberry.jybrealty.com today.