

BEDS4
BATHS2 full
SQUARE FEET1,971
MLS#10880901
STATUSNew
PROPERTY TYPEResidential - Single Family
Property Description
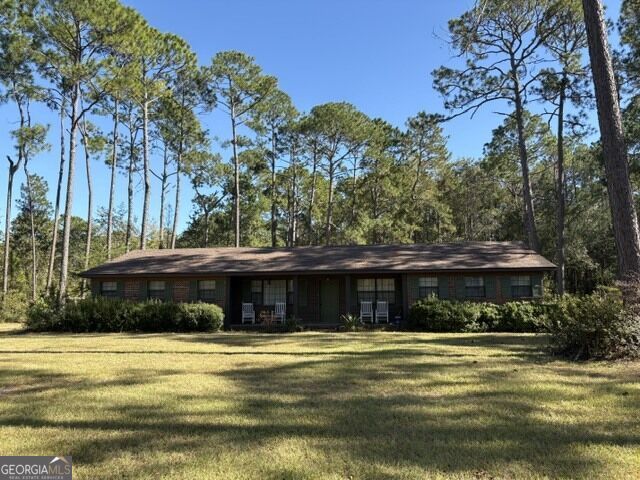
Spacious 4-Bedroom Home with Bonus Room, Screen Room, Outbuildings & Extras! Bring your vision and make this property your own! This spacious home offers 4 bedrooms, 2 bathrooms, a large kitchen and dining area, a comfortable living room, and an additional bonus room with plenty of possibilities. Glass sliding doors lead to an oversized screened-in room, providing a great space to relax, entertain, or enjoy the outdoors. The home needs some TLC and presents a great opportunity for buyers looking to renovate, personalize, or invest in a property with plenty of potential. The property is being sold AS-IS, offering buyers the opportunity to make improvements and customize the home to their own vision. The sale includes furniture, kitchen appliances, clothes washer and dryer, along with an extensive collection of equipment, tools, and a tractor. Three outbuildings provide additional storage and workspace for hobbies, projects, equipment, or other needs. With generous living space, indoor and outdoor areas, a roof that is only 5 years old, and an abundance of extras included in the sale, this property offers a unique opportunity for someone ready to roll up their sleeves and unlock its potential.
Property Features
Property Type: Residential - Single Family
Basement: None
Cooling: Central Air
Heating: Central
Home Style: Brick/Frame
Lot Size: 3.00 Acres
Roof Type: Composition
Stories: 1.0
Taxes: $1,085
Year Built: 1980
Feature Descriptions
Additional Rooms: Bonus Room, Laundry
Appliances: Dishwasher, Dryer, Electric Water Heater, Range, Refrigerator, Washer
Exterior: Brick
Flooring: Tile
Interior: Tile Bath
Parking Notes: None
Sewer: Septic Tank
Structures: Outbuilding
Topography: None
Utilities: Electricity Available, Sewer Connected, Water Available
Water: Well
Local Schools
High School: Berrien
Middle School: Berrien
Elementary School: Berrien
Listed By / Shown By
Listed By
Agency Name: Southern Classic Realtors
Agency Phone: 678-635-8877
Shown By
Agent Name: Russell Berry
Agent Phone: (678) 416-9241
Agency Title: Josey Young & Brady Realty, LLC

Estimate Your Payment
Estimated Payment
$ 694.30 per month $533.91 Principal & Interest $90.42 Property Tax $69.97 Homeowner's InsuranceChange Payment Information

Russell Berry
Cell: (678) 416-9241
Email: rberry@jybrealty.com

Privacy Policy / DMCA Notice / ADA Accessibility


This site is hosted, designed and copyright
© 1994 - 2026 by
Delta Media Group, Inc. -- Patent Pending --
1292 Cherokee Rose Road | MLS# 10880901
This single family home located at 1292 Cherokee Rose Road, Nashville, GA 31639 is currently listed for sale with an asking price of $239,900. This property was built in 1980 and has 4 bedrooms and 2 full baths with 1971 sq. ft. Search Nashville real estate on rberry.jybrealty.com today.