

BEDS3
BATHS2 full
SQUARE FEET1,254
MLS#10881335
STATUSNew
PROPERTY TYPEResidential - Single Family
SUBDIVISIONHorse Shoe Place
Property Description
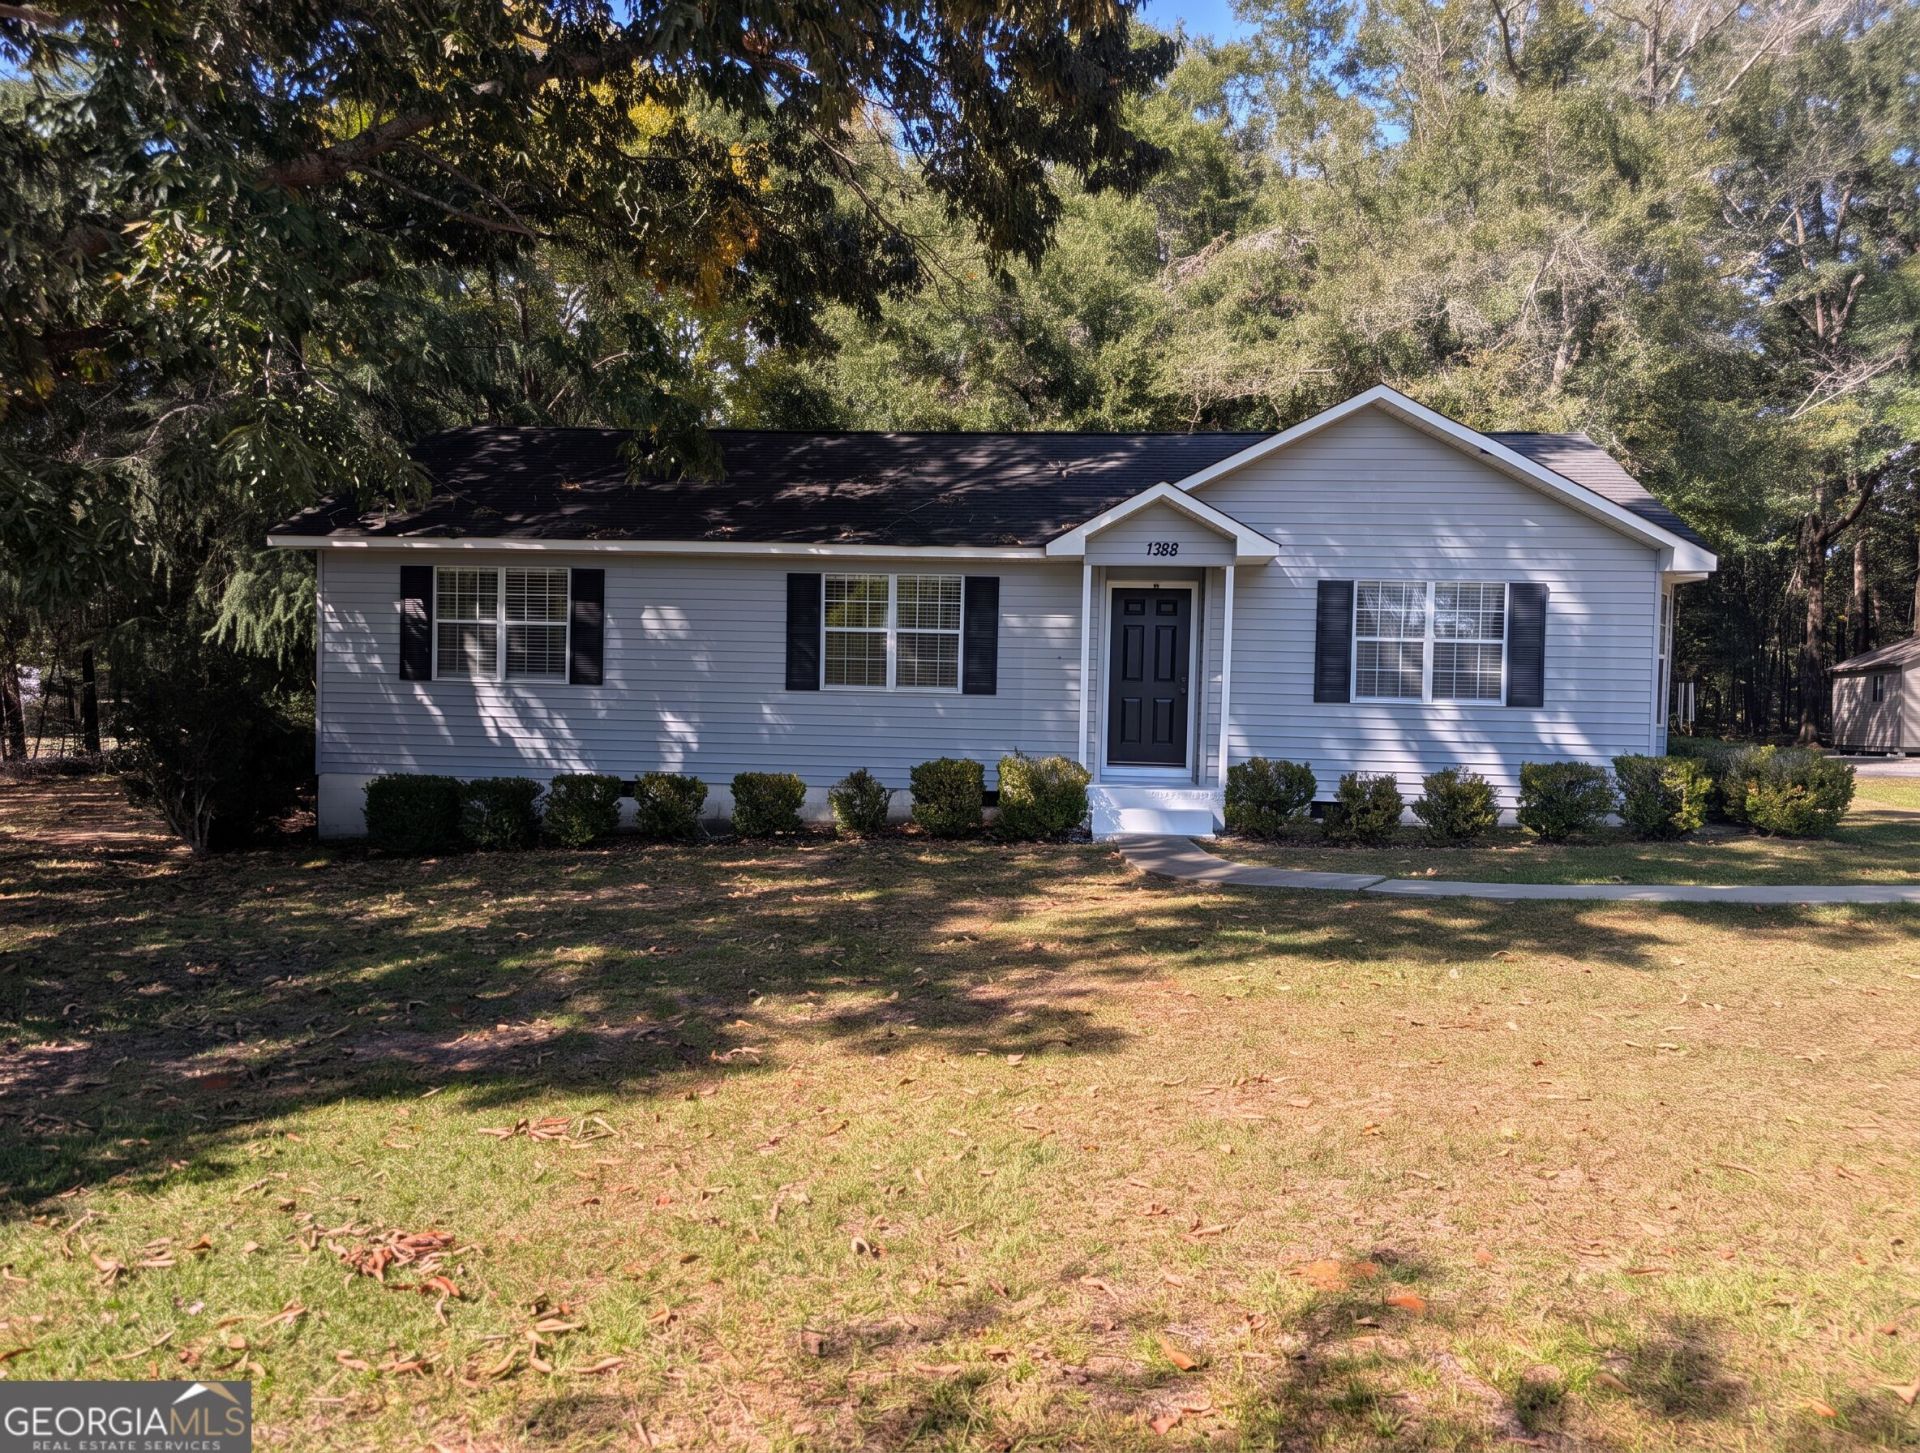
PEACEFUL COUNTRY LIVING WITH UNBEATABLE CONVENIENCE! Nestled on an expansive, level 1.07-acre corner lot in the quiet and established Horse Shoe Place neighborhood, this charming 3-bedroom, 2-bath traditional home is the peaceful retreat you've been waiting for. Enjoy easy one-level living with low-maintenance flooring, bright living spaces, and a sun-soaked sunroom ideal for morning coffee. Outdoors, towering old-growth hardwoods shade a massive yard with endless room to play, garden, or unwind. The property also features a detached outbuilding for your outdoor gear and storage. Located in the Northwest / West Laurens school district and just minutes from GA-257 and I-16, giving you a quick, seamless commute to downtown Dublin, Warner Robins, or Macon. With no HOA fees and low county taxes, this turnkey home offers exceptional country value. Schedule your private tour today!
Property Features
Property Type: Residential - Single Family
Basement: Crawl Space
Cooling: Ceiling Fan(s), Electric, Heat Pump
Heating: Heat Pump
Home Style: Traditional
Lot Size: 1.07 Acres
Roof Type: Composition
Stories: 1.0
Taxes: $1,071
Year Built: 1992
Feature Descriptions
Additional Rooms: Laundry, Sun Room
Appliances: Dishwasher, Electric Water Heater, Microwave, Range, Refrigerator
Days on Site: 2
Exterior: Vinyl Siding
Flooring: Laminate, Vinyl
Foundation: Block
Interior: Double Vanity, Master On Main Level
Parking Notes: Parking Pad
Security Features: Smoke Detector(s)
Sewer: Private Sewer, Septic Tank
Structures: Outbuilding
Topography: Corner Lot, Level
Utilities: High Speed Internet
Vegetation: Partially Wooded
Water: Private, Well
Local Schools
High School: West Laurens
Middle School: West Laurens
Elementary School: Northwest Laurens
Listed By / Shown By
Listed By
Agency Name: Chelle Realty
Agency Phone: 478-304-0499
Shown By
Agent Name: Russell Berry
Agent Phone: (678) 416-9241
Agency Title: Josey Young & Brady Realty, LLC

Estimate Your Payment
Estimated Payment
$ 514.66 per month $376.12 Principal & Interest $89.25 Property Tax $49.29 Homeowner's InsuranceChange Payment Information

Russell Berry
Cell: (678) 416-9241
Email: rberry@jybrealty.com

Privacy Policy / DMCA Notice / ADA Accessibility


This site is hosted, designed and copyright
© 1994 - 2026 by
Delta Media Group, Inc. -- Patent Pending --
1288 Belmont Drive | MLS# 10881335
This single family home located at 1288 Belmont Drive, Dublin, GA 31021 is currently listed for sale with an asking price of $169,000. This property was built in 1992 and has 3 bedrooms and 2 full baths with 1254 sq. ft. Belmont Drive is located in the Horse Shoe Place subdivision. Search Horse Shoe Place real estate on rberry.jybrealty.com today.