

BEDS4
BATHS4 full
SQUARE FEET3,275
MLS#10788501
STATUSActive
PROPERTY TYPEResidential - Single Family
SUBDIVISIONVirginia Highland
Property Description
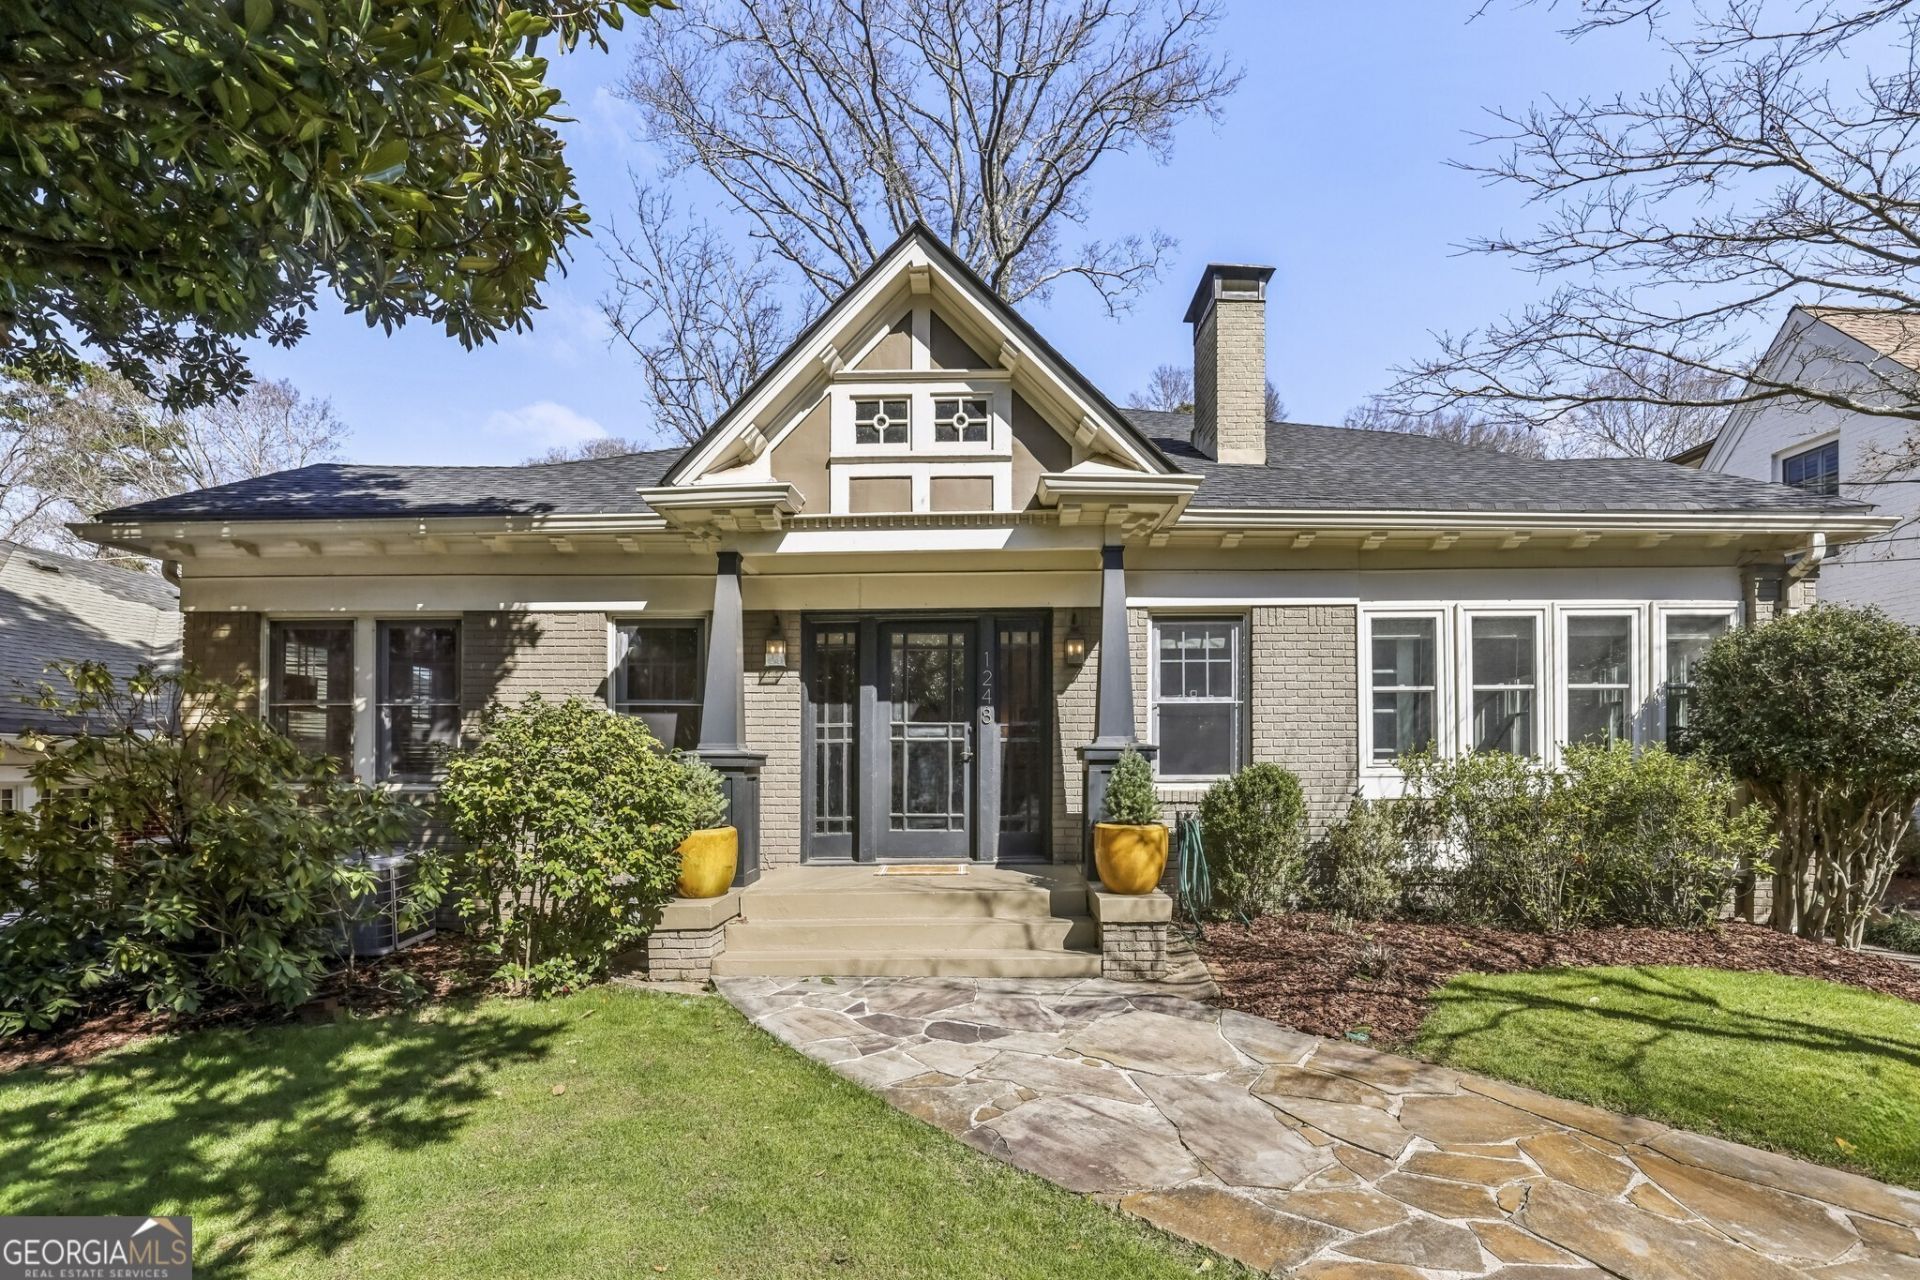
Welcome to this Beautifully Updated Virginia-Highland Residence where Timeless 1930s Character blends seamlessly with the Space, Functionality, and Modern Updates today's buyers desire. Located in the highly coveted Fernbank Elementary School District, this exceptional home offers a rare opportunity to enjoy Four Bedrooms, each with its own Private Ensuite Bathroom, Multiple Flexible Living Spaces, a Detached Three-Car Garage with Workshop Space, and a Private Fenced Backyard, all just moments from the Atlanta BeltLine, Piedmont Park, Ponce City Market, Virginia-Highland Village, Emory University, the CDC, and Midtown Atlanta. A welcoming Front Porch and classic architectural details create an unforgettable first impression, while inside, rich Hardwood Floors, abundant Natural Light, and generously sized rooms provide the perfect balance of Historic Charm and modern livability. The Grand Foyer opens to an Oversized Formal Dining Room designed for effortless entertaining and large gatherings. At the heart of the home, the Updated Kitchen features Stone Countertops, Stainless Steel Appliances, Wall Ovens, a Gas Cooktop, abundant Cabinetry, and a Large Center Island overlooking the spacious Family Room and Private Backyard. The Main Level also offers incredible flexibility with a dedicated Home Office and a separate Sunroom/Flex Space ideal for a Playroom, Reading Room, Fitness Area, or additional Living Space. Designed to accommodate a variety of lifestyles, the home features Two Main-Level Bedroom Suites, perfect for Guests, Multigenerational Living, or long-term flexibility. Upstairs, the Expansive Primary Suite serves as a true retreat with Vaulted Ceilings, Hardwood Floors, a Spa-Inspired Bathroom with a Soaking Tub and Separate Shower, and a Private Balcony overlooking the backyard - the perfect spot for morning coffee or evening relaxation. An additional Upstairs Bedroom Suite completes the upper level. Recent improvements include a Newer Roof, Added Attic Insulation, Updated Secondary Bathrooms, and Hardwood Floors throughout the Upper Level. Outside, enjoy the Landscaped and Fully Fenced Backyard with ample room for entertaining, play, gardening, and relaxation, along with a Large Rear Deck ideal for gathering with family and friends. The Detached Three-Car Garage offers exceptional storage and flexibility, including Workshop Space easily adaptable for hobbies, fitness equipment, a creative studio, or additional storage. With abundant Storage throughout, including Basement Storage Space, a rare combination of Historic Character and Modern Convenience, and one of Atlanta's most sought-after Intown locations, this is a truly special opportunity in the heart of Virginia-Highland and the Fernbank Elementary School District.
Property Features
Property Type: Residential - Single Family
Basement: Crawl Space
Cooling: Ceiling Fan(s), Central Air
Fenced: Yes
Fireplaces: 1
Heating: Central, Forced Air, Natural Gas
Home Style: Craftsman, Traditional
Lot Size: 0.30 Acres
Roof Type: Composition
Stories: 2.0
Taxes: $13,931
Year Built: 1930
Feature Descriptions
Additional Rooms: Family Room, Foyer, Keeping Room, Office, Sun Room
Amenities: Park, Sidewalks, Street Lights, Near Public Transport, Walk To Schools, Near Shopping
Appliances: Cooktop, Dishwasher, Disposal, Ice Maker, Microwave, Oven, Refrigerator, Stainless Steel Appliance(s), Washer
Days on Site: 22
Dining Room: Seats 12+, Separate Room
Exterior: Sprinkler System
Exterior: Brick, Other
Fencing: Back Yard, Fenced
Flooring: Hardwood
Foundation: Pillar/Post/Pier
Interior: Bookcases, Double Vanity, High Ceilings, Separate Shower, Soaking Tub, Vaulted Ceiling(s), Walk-In Closet(s)
Kitchen: Breakfast Area, Breakfast Bar, Breakfast Room, Kitchen Island, Solid Surface Counters
Parking Notes: Garage, Detached, Kitchen Level
Security: yes
Security Features: Security System, Smoke Detector(s)
Sewer: Public Sewer
Structures: Workshop
Topography: Level, Private
Utilities: High Speed Internet, Other
Water: Public
Local Schools
High School: Druid Hills
Middle School: Druid Hills
Elementary School: Fernbank
Listed By / Shown By
Listed By
Agency Name: Bolst, Inc.
Agency Phone: 404-482-2293
Shown By
Agent Name: Russell Berry
Agent Phone: (678) 416-9241
Agency Title: Josey Young & Brady Realty, LLC

Estimate Your Payment
Estimated Payment
$ 5,566.07 per month $3,894.74 Principal & Interest $1,160.92 Property Tax $510.42 Homeowner's InsuranceChange Payment Information

Russell Berry
Cell: (678) 416-9241
Email: rberry@jybrealty.com

Privacy Policy / DMCA Notice / ADA Accessibility


This site is hosted, designed and copyright
© 1994 - 2026 by
Delta Media Group, Inc. -- Patent Pending --
1248 Stillwood Drive Ne | MLS# 10788501
This single family home located at 1248 Stillwood Drive Ne, Atlanta, GA 30306 is currently listed for sale with an asking price of $1,750,000. This property was built in 1930 and has 4 bedrooms and 4 full baths with 3275 sq. ft. Stillwood Drive Ne is located in the Virginia Highland subdivision. Search Virginia Highland real estate on rberry.jybrealty.com today.