

BEDS3
BATHS2 full
SQUARE FEET1,952
MLS#10712836
STATUSActive
PROPERTY TYPEResidential - Single Family
SUBDIVISIONForest Heights
Property Description
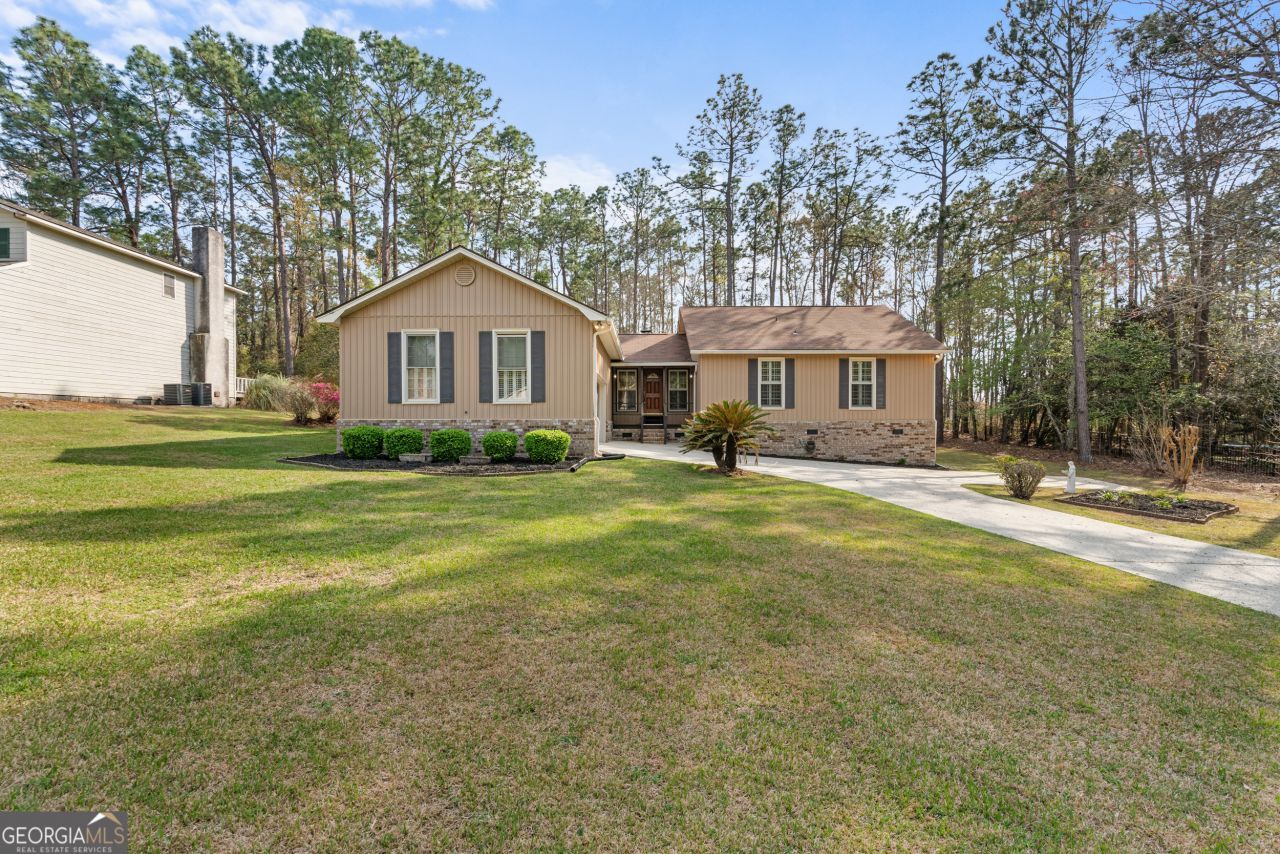
Charming 3-bedroom, 2-bath home located just a stone's throw from Forest Heights Country Club! With fresh updates throughout including new paint, flooring, countertops, fixtures, and much more! This inviting property features a spacious eat-in kitchen with new granite countertops and stainless steel appliances-perfect for everyday living and entertaining. The large primary suite offers two closets for ample storage, while two additional bedrooms provide flexibility for family, guests, or hobbies. A well-appointed secondary bathroom features a convenient walk-in shower. Additional highlights include a versatile formal dining room or home office, and a cozy family room with a wood-burning fireplace. Enjoy outdoor living with a screened-in porch, plus the convenience of a 2-car garage and separate storage shed. Don't let this one get away. Call today to schedule your private tour!
Property Features
Property Type: Residential - Single Family
Basement: None
Cooling: Central Air, Electric
Fireplaces: 1
Heating: Central, Electric
Home Style: Ranch, Traditional
Lot Size: 0.47 Acres
Roof Type: Composition
Stories: 1.0
Taxes: $1,819
Year Built: 1980
Feature Descriptions
Additional Rooms: Family Room, Foyer, Laundry
Amenities: Street Lights
Appliances: Dishwasher, Microwave, Range, Refrigerator, Stainless Steel Appliance(s)
Days on Site: 68
Exterior: Brick, Vinyl Siding
Flooring: Carpet, Tile, Vinyl
Interior: Master On Main Level, Walk-In Closet(s)
Parking Notes: Garage, Parking Pad, Garage Door Opener
Sewer: Septic Tank
Topography: Sloped
Utilities: Cable Available, Electricity Available, High Speed Internet, Water Available
Water: Well
Local Schools
High School: Statesboro
Middle School: William James
Elementary School: Bryant
Listed By / Shown By
Listed By
Agency Name: Statesboro Properties
Agency Phone: 912-681-5000
Shown By
Agent Name: Russell Berry
Agent Phone: (678) 416-9241
Agency Title: Josey Young & Brady Realty, LLC

Estimate Your Payment
Estimated Payment
$ 982.02 per month $734.21 Principal & Interest $151.58 Property Tax $96.22 Homeowner's InsuranceChange Payment Information

Russell Berry
Cell: (678) 416-9241
Email: rberry@jybrealty.com

Privacy Policy / DMCA Notice / ADA Accessibility


This site is hosted, designed and copyright
© 1994 - 2026 by
Delta Media Group, Inc. -- Patent Pending --
124 Evergreen Drive | MLS# 10712836
This single family home located at 124 Evergreen Drive, Statesboro, GA 30458 is currently listed for sale with an asking price of $329,900. This property was built in 1980 and has 3 bedrooms and 2 full baths with 1952 sq. ft. Evergreen Drive is located in the Forest Heights subdivision. Search Forest Heights real estate on rberry.jybrealty.com today.