

BEDS3
BATHS1 full 1 partial
SQUARE FEET1,332
MLS#10641262
STATUSActive
PROPERTY TYPEResidential - Single Family
SUBDIVISIONEdgemere
Property Description
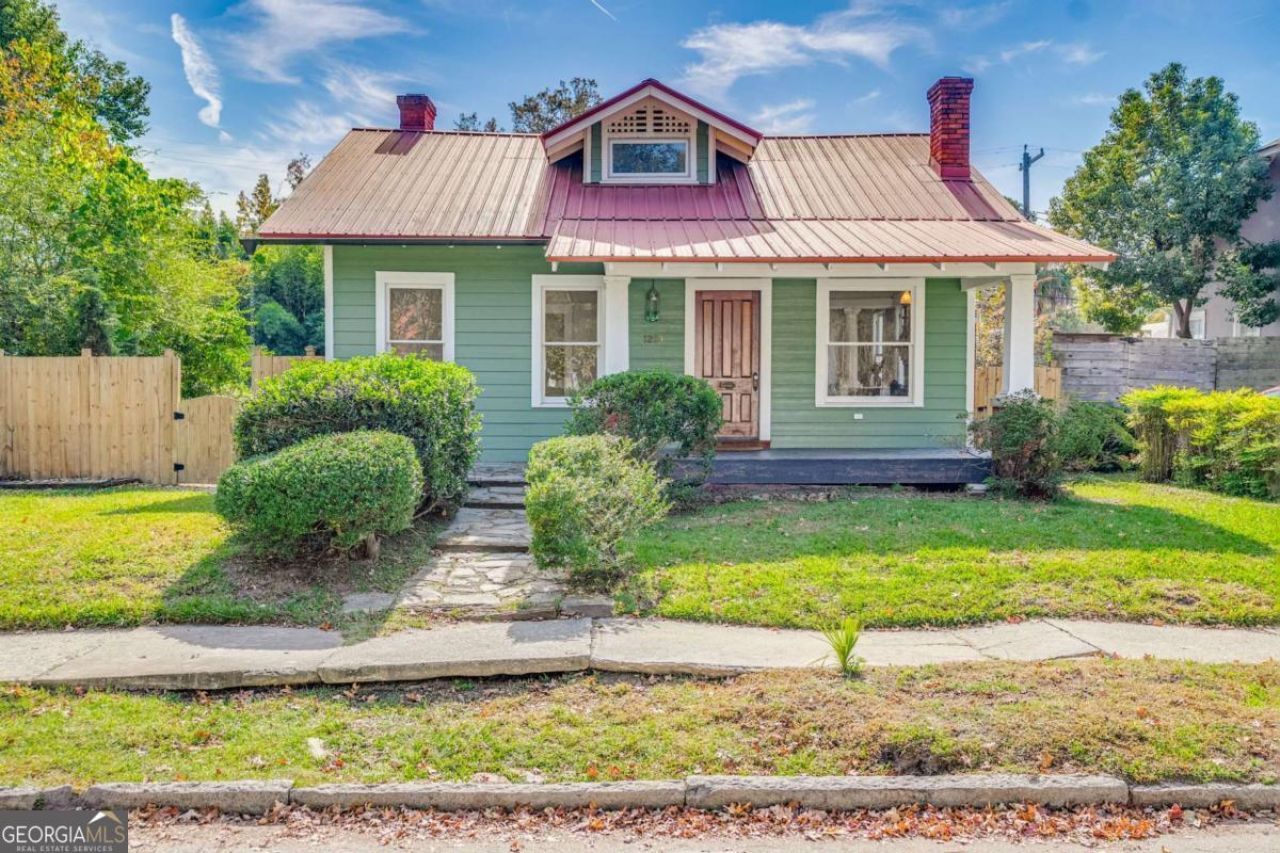
Quintessential Parkside bungalow available for the first time in 24 years! Believed to be built circa 1925, this exceptional property has been lovingly cared for & restored. Step inside to find soaring 9ft+ ceilings bathed in an abundance of natural light. Original hardwood floors refinished & pickled to expose a gorgeous natural colorway. Thoughtfully designed, timeless Italian kitchen boasts elevated appliances, Cesar cabinets & Caesarstone countertops offering the perfect space for preparing everyday meals or congregating & hosting house parties. Three bedrooms with cedar-lined closets, one full bath with brass fixtures & a beautiful clawfoot tub, 1 half bath + an additional out-door shower. Metal Roof. Three wood burning fireplaces. Spacious walk in attic with the perfect place for a spiral staircase to be built in for easier access. Privacy fenced backyard offering a haven for entertainment or relaxation. Steps from Daffin Park, Home of the Savannah Bananas, enjoy leisure strolls through one of Savannah's most iconic neighborhoods - conveniently located to everything the city has to offer!
Property Features
Property Type: Residential - Single Family
Basement: None
Cooling: Central Air, Electric
Fireplaces: 3
Heating: Central, Electric
Home Style: Bungalow/Cottage
Lot Size: 0.15 Acres
Roof Type: Metal
Stories: 1.0
Taxes: $6,001
Year Built: 1925
Feature Descriptions
Appliances: Dishwasher, Disposal, Dryer, Electric Water Heater, Refrigerator
Days on Site: 197
Exterior: Wood Siding
Fencing: Privacy
Flooring: Hardwood
Interior: High Ceilings, Other
Kitchen: Breakfast Area
Parking Notes: Off Street
Sewer: Public Sewer
Topography: Private
Utilities: Cable Available, Underground Utilities
Water: Public
Local Schools
High School: Savannah
Middle School: Myers
Elementary School: Juliette Low
Listed By / Shown By
Listed By
Agency Name: Austin Hill Realty & Associates
Agency Phone: 912-354-2100
Shown By
Agent Name: Russell Berry
Agent Phone: (678) 416-9241
Agency Title: Josey Young & Brady Realty, LLC

Estimate Your Payment
Estimated Payment
$ 1,882.04 per month $1,221.84 Principal & Interest $500.08 Property Tax $160.13 Homeowner's InsuranceChange Payment Information

Russell Berry
Cell: (678) 416-9241
Email: rberry@jybrealty.com

Privacy Policy / DMCA Notice / ADA Accessibility


This site is hosted, designed and copyright
© 1994 - 2026 by
Delta Media Group, Inc. -- Patent Pending --
1219 E 48th Street | MLS# 10641262
This single family home located at 1219 E 48th Street, Savannah, GA 31404 is currently listed for sale with an asking price of $549,000. This property was built in 1925 and has 3 bedrooms and 1 full and 1 partial baths with 1332 sq. ft. E 48th Street is located in the Edgemere subdivision. Search Edgemere real estate on rberry.jybrealty.com today.