

BEDS6
BATHS5 full 1 partial
SQUARE FEET5,380
MLS#10880518
STATUSNew
PROPERTY TYPEResidential - Single Family
SUBDIVISIONFlowers Crossing
Property Description
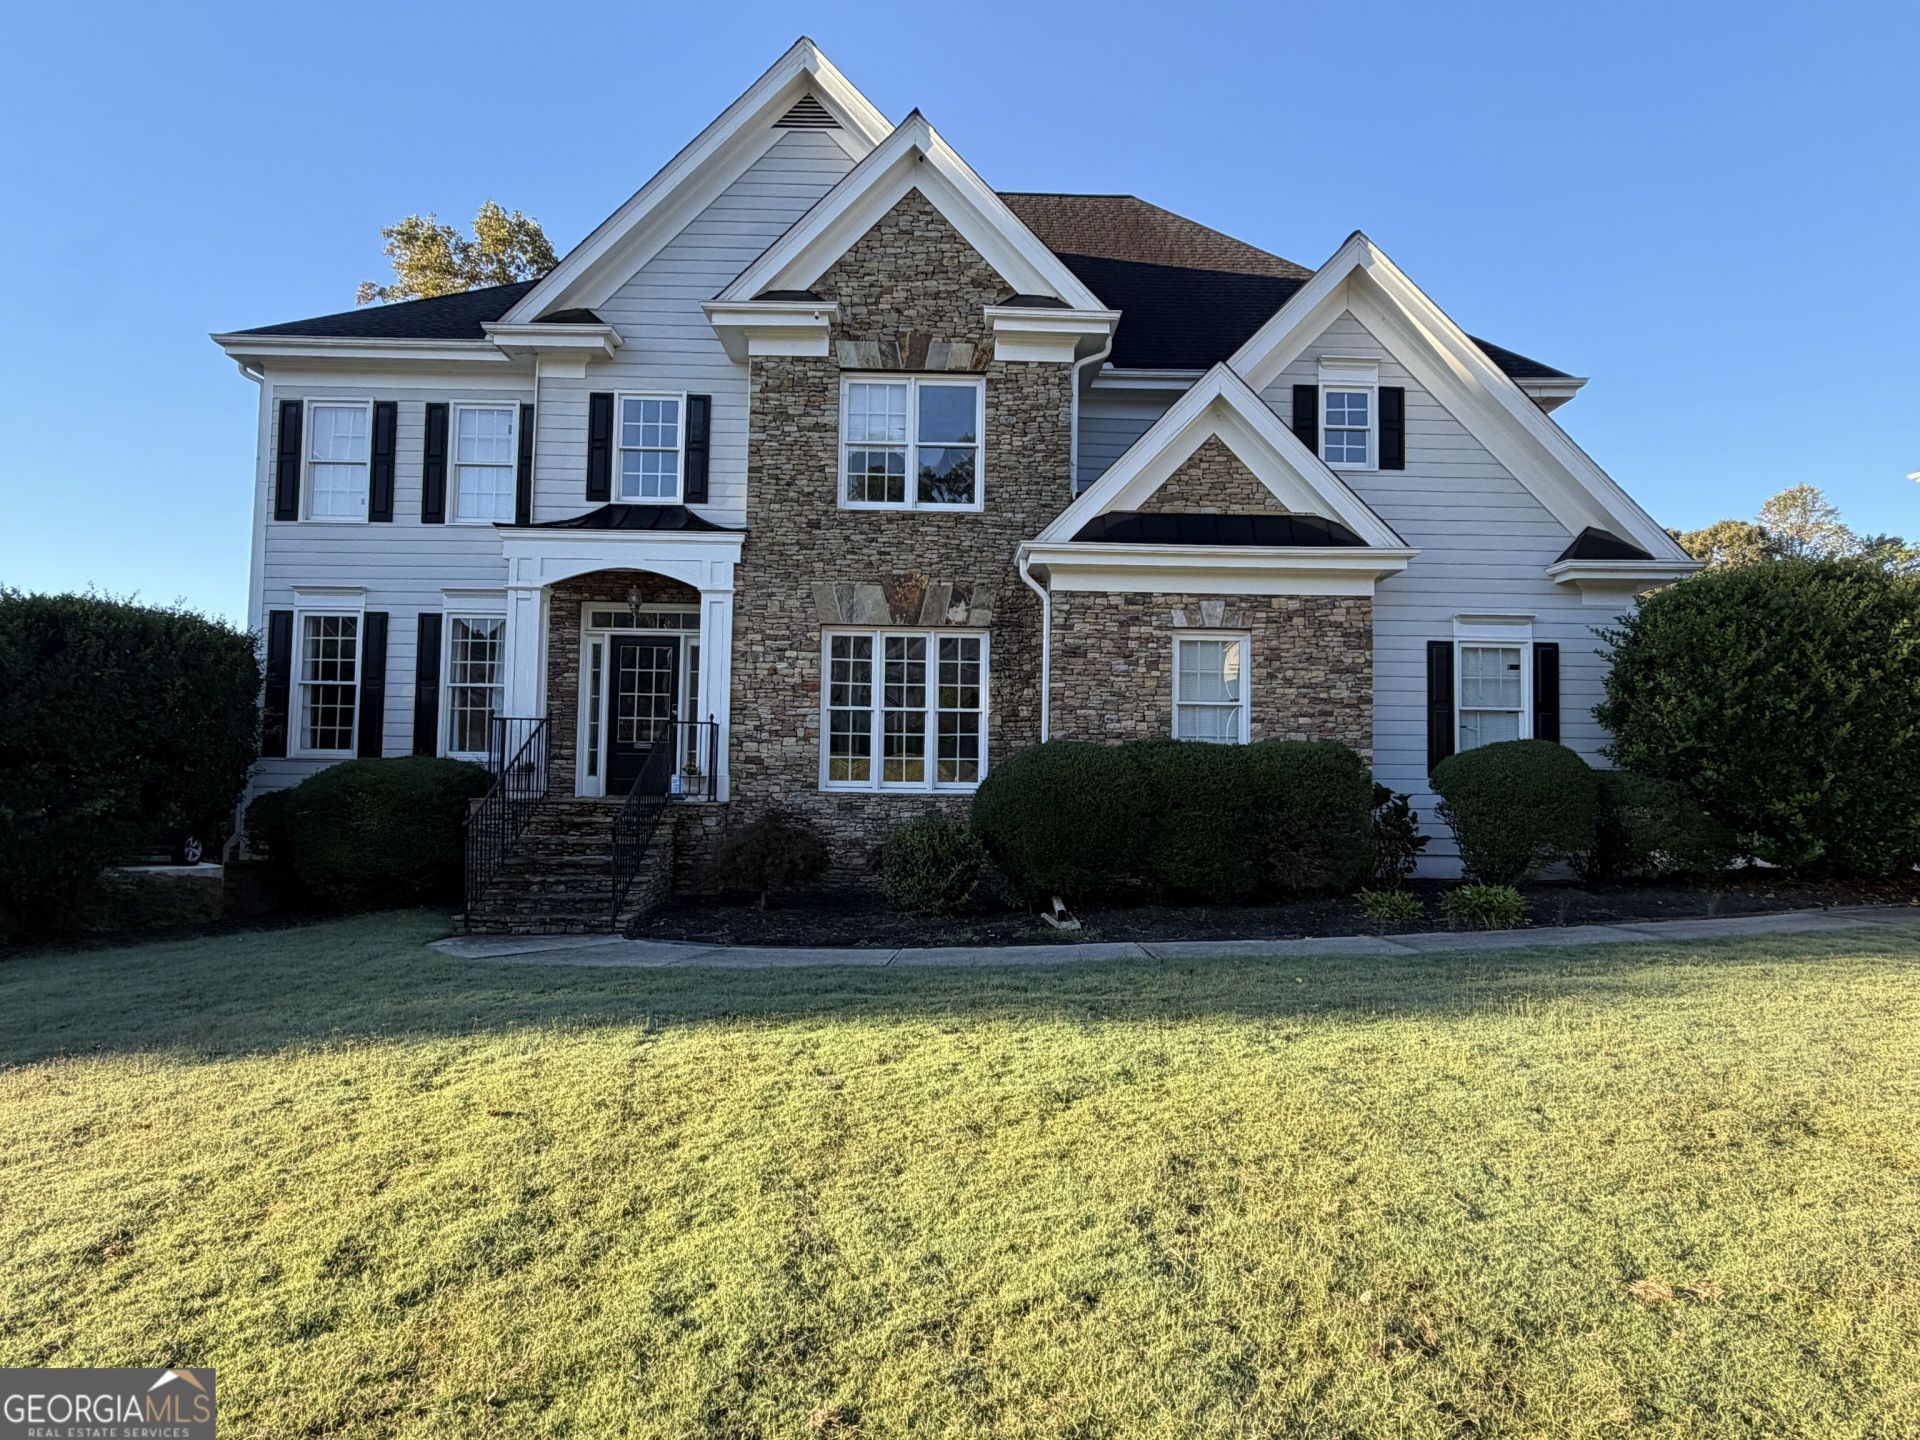
INCREDIBLE OPPORTUNITY IN SOUGHT-AFTER FLOWERS CROSSING! Bring your vision and personal touch to this spacious 6-bedroom, 6-bathroom home located in the highly desirable Flowers Crossing community and sought-after Brookwood High School district! Offering an open-concept floor plan with generous living spaces, this home has incredible potential! The finished basement features a complete in-law suite with its own kitchen and washer/dryer hookups, making it ideal for multigenerational living, extended family, or guests. Outside, enjoy a fenced backyard with plenty of room for relaxing and entertaining. This home needs some TLC, including fresh paint, updated flooring, and cosmetic improvements, but the possibilities are endless! Priced well below market value to reflect the updates needed, this property presents an exceptional opportunity for buyers looking to add their personal touch and build equity. With its spacious layout, desirable location, and incredible potential, this is a rare opportunity to make a home your own in one of the area's most established communities. Don't miss your chance to turn this hidden gem into something truly special!
Property Features
Property Type: Residential - Single Family
Basement: Yes
Basement: Bath Finished, Concrete, Finished, Full
Cooling: Ceiling Fan(s), Central Air
Fireplaces: 2
Heating: Forced Air
Home Style: A-Frame, Traditional
Lot Size: 0.33 Acres
Roof Type: Composition
Stories: 3.0
Taxes: $9,130
Year Built: 1999
Feature Descriptions
Additional Rooms: Bonus Room, Den, Family Room, Foyer, Office
Amenities: Street Lights, Swim Team, Tennis Court(s), Walk To Schools, Near Shopping
Appliances: Dishwasher, Double Oven
Days on Site: 2
Dining Room: Seats 12+
Fencing: Back Yard
Fireplace Type: Basement, Living Room
Flooring: Carpet, Laminate
Interior: Double Vanity, High Ceilings, In-Law Floorplan, Separate Shower, Tile Bath, Entrance Foyer, Walk-In Closet(s)
Kitchen: Breakfast Area, Breakfast Bar, Solid Surface Counters, Walk-in Pantry
Parking Notes: Garage, Kitchen Level, Garage Door Opener, Side/Rear Entrance
Security Features: Smoke Detector(s)
Sewer: Public Sewer
Utilities: Cable Available, Electricity Available, Phone Available, Underground Utilities
Water: Public
Local Schools
High School: Brookwood
Middle School: Alton C Crews
Elementary School: Other
Listed By / Shown By
Listed By
Agency Name: PEND Realty, LLC
Agency Phone: 888-641-7363
Shown By
Agent Name: Russell Berry
Agent Phone: (678) 416-9241
Agency Title: Josey Young & Brady Realty, LLC

Estimate Your Payment
Estimated Payment
$ 2,233.41 per month $1,301.96 Principal & Interest $760.83 Property Tax $170.63 Homeowner's InsuranceChange Payment Information

Russell Berry
Cell: (678) 416-9241
Email: rberry@jybrealty.com

Privacy Policy / DMCA Notice / ADA Accessibility


This site is hosted, designed and copyright
© 1994 - 2026 by
Delta Media Group, Inc. -- Patent Pending --
1211 Albemarle Way | MLS# 10880518
This single family home located at 1211 Albemarle Way, Lawrenceville, GA 30044 is currently listed for sale with an asking price of $585,000. This property was built in 1999 and has 6 bedrooms and 5 full and 1 partial baths with 5380 sq. ft. Albemarle Way is located in the Flowers Crossing subdivision. Search Flowers Crossing real estate on rberry.jybrealty.com today.