

BEDS2
BATHS2 full
SQUARE FEET1,532
MLS#10766510
STATUSNew
PROPERTY TYPEResidential - Condominium
SUBDIVISIONRenaissance Lofts
Property Description
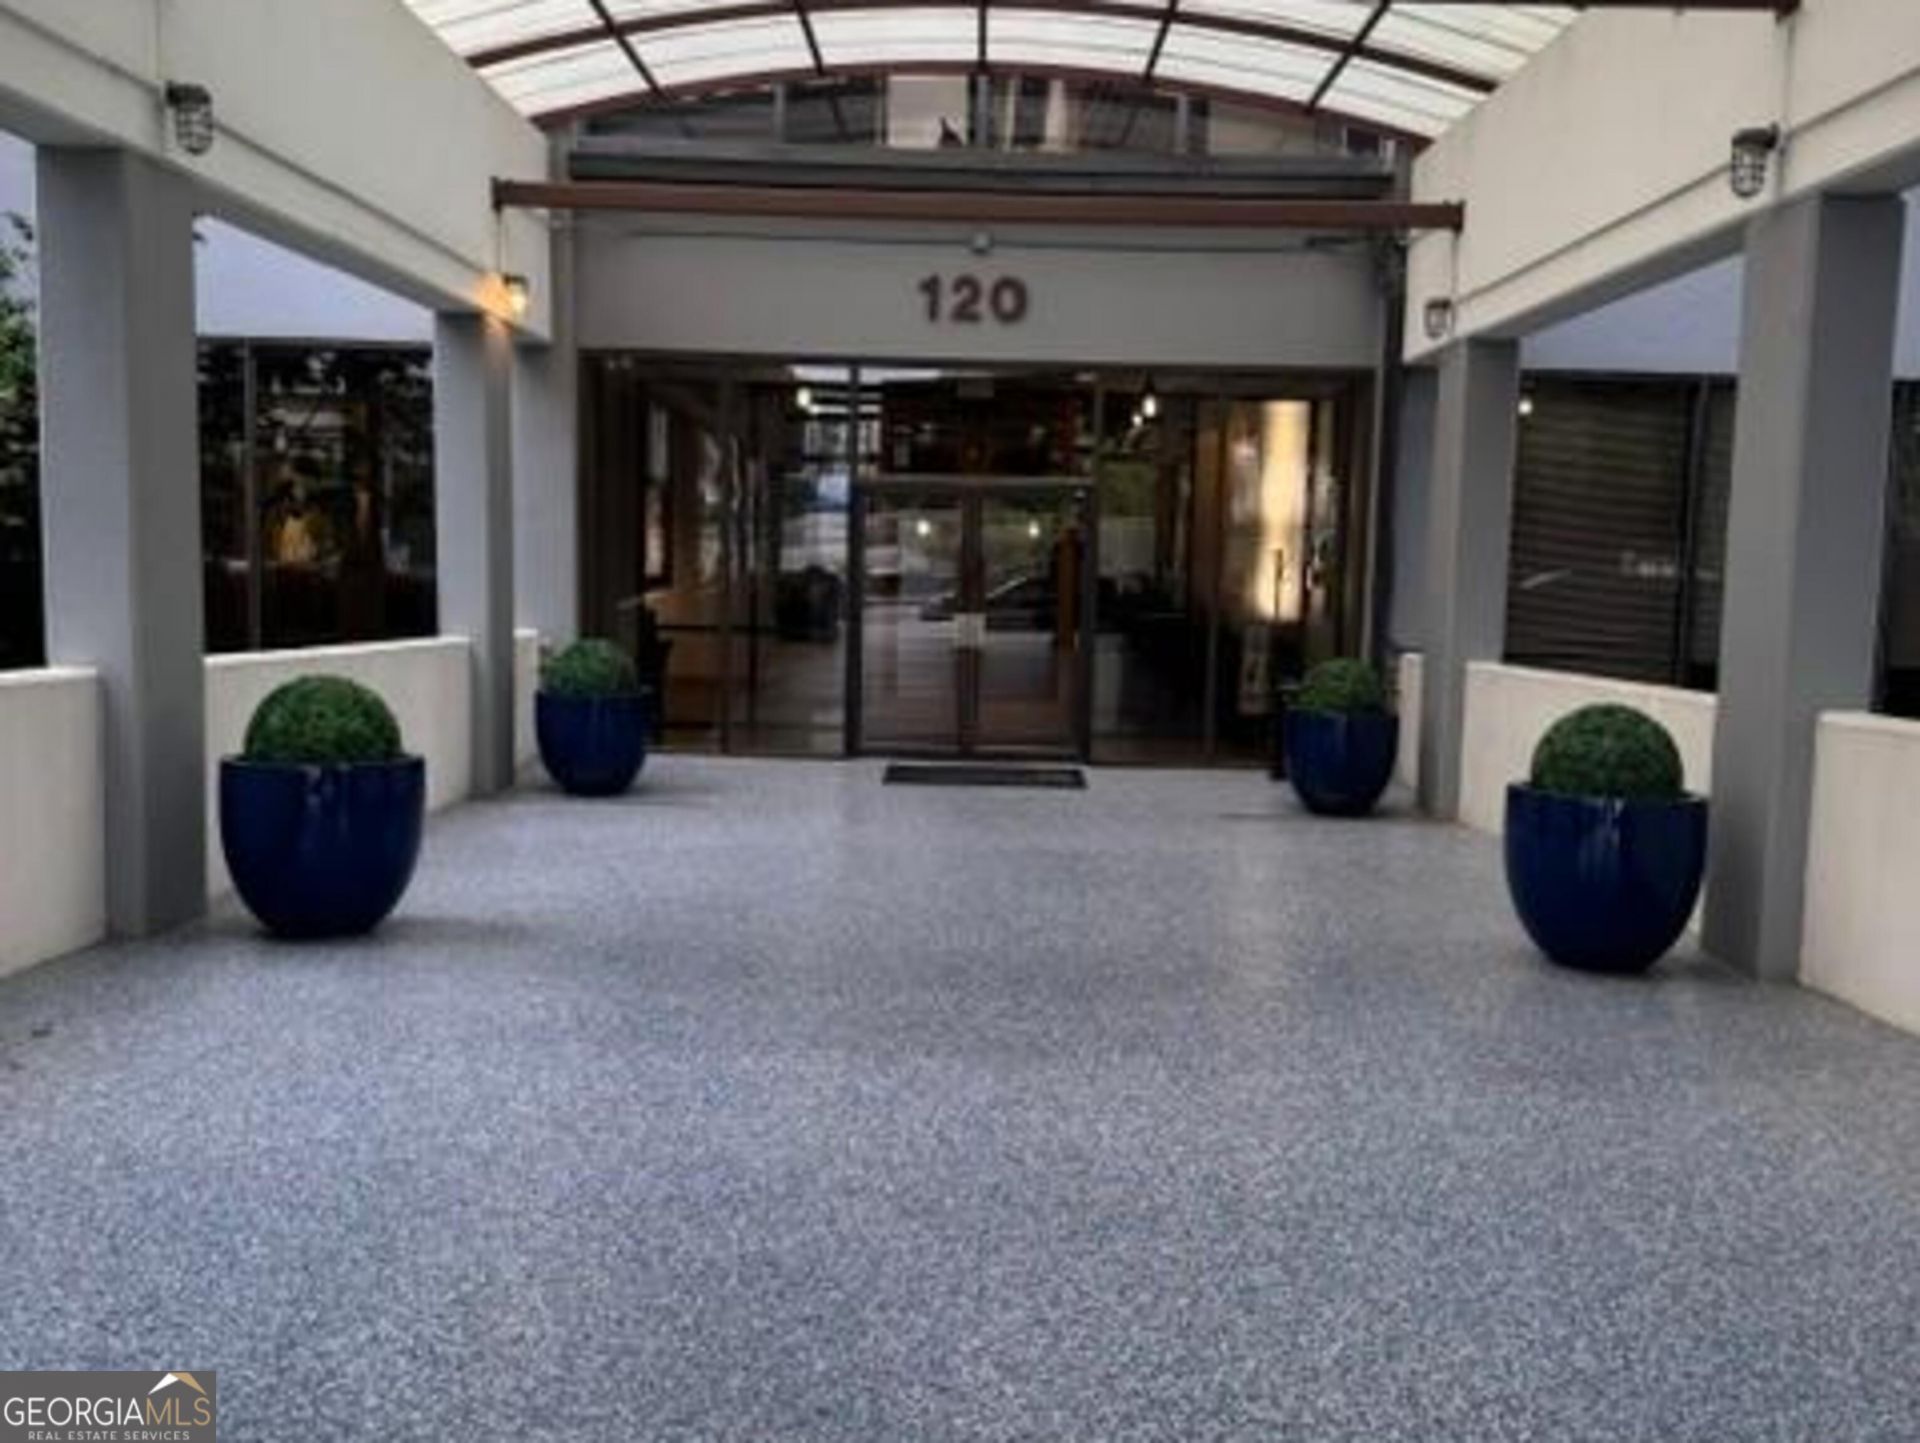
Experience elevated city living in this stylish 2-bedroom, 2-bath condo on the 10th floor in the heart of downtown Atlanta! Located at 120 Ralph McGill Blvd #1008, this high-rise residence offers sweeping skyline views, an open and inviting floor plan, and the convenience of secure parking garage access. Spacious bedrooms and full baths provide comfort and flexibility, while large windows fill the home with natural light. Enjoy the vibrant urban lifestyle just minutes from dining, entertainment, parks, and major interstates. Whether you're looking for a primary residence or an investment opportunity, this condo delivers the perfect blend of comfort, convenience, and location in one of Atlanta's most exciting areas.
Property Features
Property Type: Residential - Condominium
Basement: None
Cooling: Central Air, Electric
Heating: Central
Home Style: Contemporary, Other
Lot Size: 0.03 Acres
Stories: 3.0
Taxes: $2,802
Year Built: 1974
Feature Descriptions
Additional Rooms: Great Room, Laundry
Amenities: Gated, Near Public Transport, Near Shopping
Appliances: Dishwasher, Electric Water Heater, Ice Maker, Microwave, Range, Refrigerator, Stainless Steel Appliance(s)
Days on Site: 8
Exterior: Gas Grill
Exterior: Brick
Interior: High Ceilings, Master On Main Level
Parking Notes: Assigned, Off Street
Pool Features: In Ground
Sewer: Public Sewer
Swimming Pool: Yes
Topography: None
Utilities: Cable Available, Electricity Available, High Speed Internet, Phone Available, Sewer Connected, Water Available
Water: Public
Local Schools
High School: Midtown
Middle School: David T Howard
Elementary School: Hope Hill
Listed By / Shown By
Listed By
Agency Name: Georgia Dream Homes Realty
Agency Phone: 678-290-0085
Shown By
Agent Name: Russell Berry
Agent Phone: (678) 416-9241
Agency Title: Josey Young & Brady Realty, LLC

Estimate Your Payment
Estimated Payment
$ 1,051.60 per month $723.31 Principal & Interest $233.50 Property Tax $94.79 Homeowner's InsuranceChange Payment Information

Russell Berry
Cell: (678) 416-9241
Email: rberry@jybrealty.com

Privacy Policy / DMCA Notice / ADA Accessibility


This site is hosted, designed and copyright
© 1994 - 2026 by
Delta Media Group, Inc. -- Patent Pending --
120 Ralph Mcgill Boulevard Ne, Unit APT 1008 | MLS# 10766510
This condo located at 120 Ralph Mcgill Boulevard Ne, Unit APT 1008, Atlanta, GA 30308 is currently listed for sale with an asking price of $325,000. This property was built in 1974 and has 2 bedrooms and 2 full baths with 1532 sq. ft. Ralph Mcgill Boulevard Ne, Unit APT 1008 is located in the Renaissance Lofts subdivision. Search Renaissance Lofts real estate on rberry.jybrealty.com today.